


Lisa Maller
- Buy
- Sell
https://www.ruhlmortgage.com/ChrisSchneider.html
Description
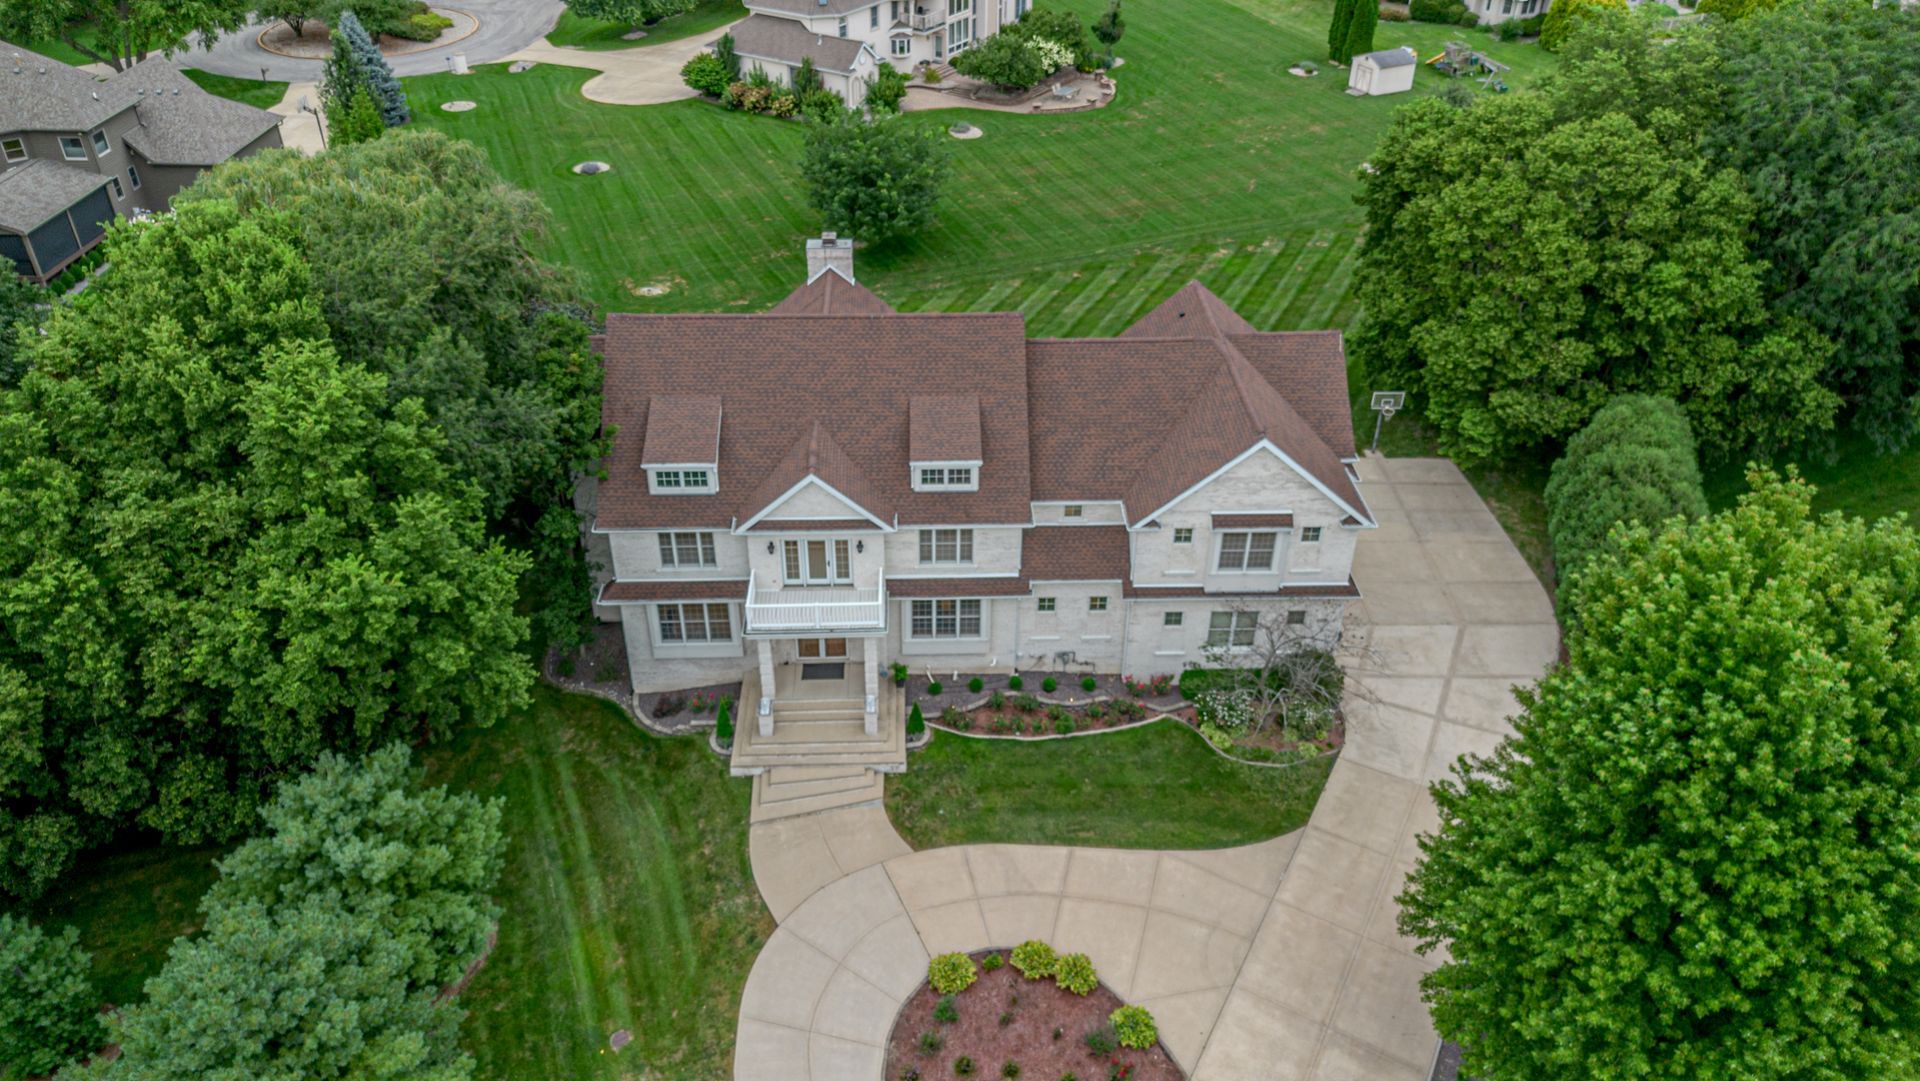
Tucked away at the end of a quiet cul-de-sac in the prestigious Riverside Country Estates, this extraordinary custom residence is where timeless architecture, exceptional craftsmanship, and refined luxury come together. Offering over 5,500 square feet of impeccably maintained living space, this home was thoughtfully designed to accommodate both elegant entertaining and comfortable everyday living. A grand two-story foyer welcomes you inside, where rich hardwood flooring, extensive millwork, soaring ceilings, and abundant natural light create an unforgettable first impression. The spectacular great room is the heart of the home, showcasing a dramatic wall of windows stretching two stories high, custom built ins, and a beautiful fireplace that anchors the space. Designed to impress, the gourmet kitchen offers an oversized island, quartz countertops, stainless steel appliances, abundant custom cabinetry, a walk in pantry, and generous prep and gathering space, perfect for everything from intimate dinners to holiday celebrations. The adjacent dining room offers timeless elegance, while the stunning library, complete with coffered ceilings, custom built-ins, and detailed woodwork, creates the perfect executive office or private retreat. With 7 spacious bedrooms, 6.5 bathrooms, and five private en suites, this remarkable floor plan provides exceptional flexibility for family and guests alike. The home features both a luxurious main-floor primary suite and a second expansive primary suite on the upper level, making it ideal for multigenerational living or extended stays. A second staircase enhances the thoughtful flow of the home while overlooking the impressive two story foyer below. The finished lower level offers an entirely separate living experience, complete with a second full kitchen, expansive recreation and gathering areas, fireplace, additional bedroom and bath, making it perfectly suited for entertaining, related living, or long-term guests. Outside, beautifully manicured grounds surround the home, while the expansive patio provides the perfect setting for outdoor entertaining. A second floor balcony overlooks the quiet cul-de-sac, offering peaceful morning coffee views and spectacular sunsets. Mature trees and the home's location at the back of the neighborhood provide a rare sense of privacy while remaining just minutes from everything Bourbonnais has to offer. Every inch of this exceptional residence reflects pride of ownership and meticulous care. Combining an outstanding floor plan, timeless finishes, remarkable space, and one of Riverside Country Estates' most desirable locations, this is a rare opportunity to own one of Bourbonnais' finest luxury homes.
Property Highlights
Property Type: Residential - Single Family
Total Living Area SF: 5,500
Garage Size: 3
Attached Garage
Heated Garage
Built in 2005
School District: District 307
Cul-De-Sac Lot
Brick Exterior
Two Fireplaces
General Information
Bedrooms: 7
Bathrooms: 7
Sqft: 5,500
County: Kankakee
Listed By:
Village Realty Inc
708-478-1212
MRED MLS
MLS ID: 12703585
Room Information
Study: 16X15
Foyer: 19X13
Bonus Room: 11X10
Loft: 11X10
Bedroom 5: 15X14
Family Room - Down: 16X15
Bedroom 6: 17X12
Bedroom 7: 14X13
Kitchen- 2nd: 20X15
Recreation Room: 18X15
Bedroom 2: 17X12
Bedroom 3: 12X10
Bedroom 4: 15X12
Dining Room: 16X15
Kitchen: 26X15
Laundry: 10X8
Living Room: 25X19
Primary Bedroom: 22X21
Shown By
Get in Touch
Shown By
Contact an agent to learn more about
1096 Country Lane , Bourbonnais, IL 60914.
Mortgage Calculator

Call or Click to get Pre-Approved!
563-441-1862
toll free 866-441-1862
Customize Your Rate
| Loan Type | 30 Year Fixed | FHA 30 Year Fixed | 15 Year Fixed |
| Purchase Price | $825,000 | $825,000 | $825,000 |
| Down Payment | $165,000 | $28,875 | $206,250 |
| Monthly Mortgage Amount | $4,172 | $5,054 | $5,180 |
| Taxes | $1148 | $1148 | $1148 |
| Insurance | $100 | $100 | $100 |
| HOA/Dues/Fees | $0 | $0 | $0 |
| Monthly Mortage Insurance | $0 | $363 | $0 |
| Monthly Estimated Total | $5,561 | $6,806 | $6,569 |
Lisa Maller
Know Better Service
REALTOR®
CRS, CNE
Cell: (563) 343-6193
Licensed in IA
Bettendorf Office
1228 Middle Road
Bettendorf, IA 52722
(563) 441-5000
Bettendorf, IA 52722
(563) 441-5000

Member Participants (and their affiliated licensees, if applicable) shall indicate on their websites that IDX information is provided exclusively for consumers’ personal non-commercial use, that it may not be used for any purpose other than to identify prospective properties consumers may be interested in purchasing, that the data is deemed reliable but is not guaranteed by MLS GRID, and that the use of the MLS GRID Data may be subject to an end user license agreement prescribed by the Member Participant’s applicable MLS if any and as amended from time to time. MLS GRID may, at its discretion, require use of other disclaimers as necessary to protect Member Participant, and/or their MLS from liability.
Based on information submitted to the MLS GRID. All data is obtained from various sources and may not have been verified by broker or MLS GRID. Supplied Open House Information is subject to change without notice. All information should be independently reviewed and verified for accuracy. Properties may or may not be listed by the office/agent presenting the information.
Privacy Policy / DMCA Notice / ADA Accessibility


This site is hosted, designed and copyright
© 1994 - 2026 by
Delta Media Group, Inc. -- Patent Pending --
Agent License Information: Licensed in IA