


Lisa Maller
- Buy
- Sell
https://www.ruhlmortgage.com/ChrisSchneider.html
Open Houses
Sat, Aug 1st 11:30am - 1:30pm
Sun, Aug 2nd 11:30am - 1:30pm
Description
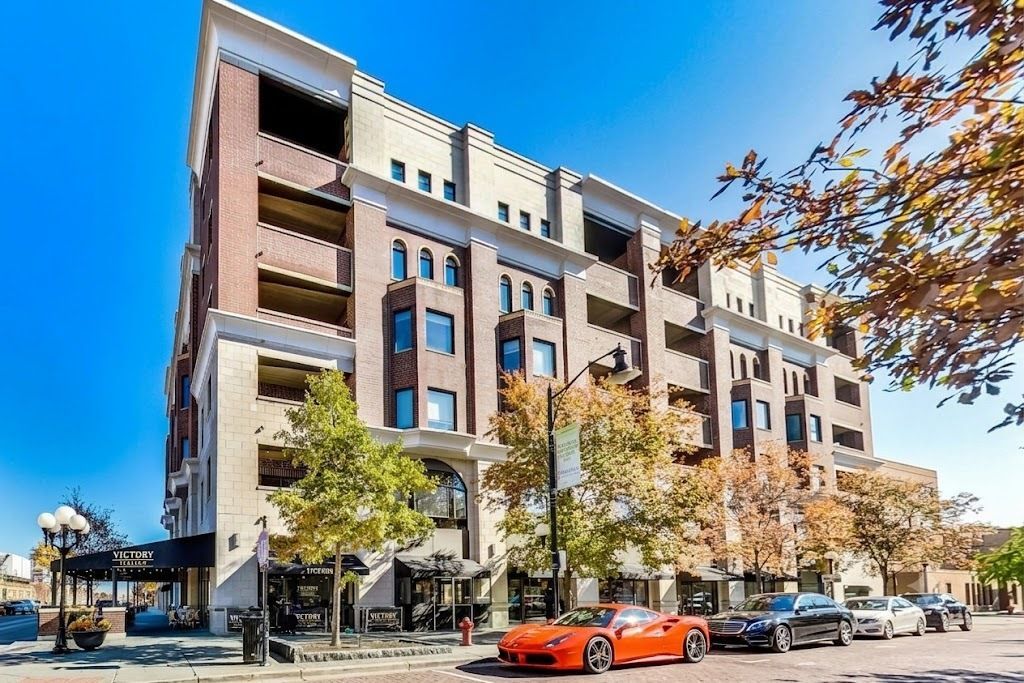
Opera Club: Premier Corner Unit in the Heart of the Pleasant District! Welcome home to contemporary living at Oak Park's sought-after Opera Club! This pristine, sun-filled 1,709-square-foot corner residence features an open-concept floor plan highlighted by rich hardwood flooring throughout-with zero carpeting-along with classic crown molding, recessed lighting, and a cozy gas fireplace. The bright living and dining spaces are flooded with natural light through oversized arched windows. The chef's kitchen comes equipped with freshly painted cabinets, granite countertops, and a breakfast island. The oversized primary suite offers custom closet space and a luxurious ensuite bath complete with a large vanity , soaking tub, and separate shower. The generous second bedroom features a custom built-in closet and direct access to the full second bath. Additional home highlights include newly painted walls, in-unit laundry, an independent HVAC system, and one secure, heated indoor garage parking space. Situated in a beautifully maintained, elevator building featuring updated, on-trend common areas and backed by a professionally managed association with strong cash reserves. Unbeatable location just steps from quaint South Marion Street dining, local coffee shops, Target, Trader Joe's, Whole Foods, Mills Park, Scoville Park, and award-winning schools. A true commuter's dream-located just a half-block from both the Metra and CTA Green Line stations for an effortless trip into downtown Chicago, with immediate access to major expressways. Move-in ready and available for showings now! Note: No property tax exemptions in place. 2025 taxes would be reduced by $1,080 with homeowners exemption.
Property Highlights
Property Type: Residential - Condominium
Total Living Area SF: 1,709
Garage Size: 1
Attached Garage
Built in 2007
Elementary School: Oliver W Holmes Elementary Schoo
High School: Oak Park & River Forest High Sch
Middle School: Gwendolyn Brooks Middle School
Brick Exterior
General Information
Bedrooms: 2
Bathrooms: 2
Sqft: 1,709
County: Cook
High School: Oak Park & River Forest High Sch
Listed By:
@properties Christie's International Real Estate
708-848-0200
MRED MLS
MLS ID: 12681163
Room Information
Bedroom 2: 13X9
Dining Room: 11X11
Kitchen: 11X11
Living Room: 22X18
Primary Bedroom: 17X17
Shown By
Get in Touch
Shown By
Contact an agent to learn more about
110 S Marion Street, Unit 201, Oak Park, IL 60302.
Mortgage Calculator

Call or Click to get Pre-Approved!
563-441-1862
toll free 866-441-1862
Customize Your Rate
| Loan Type | 30 Year Fixed | FHA 30 Year Fixed | 15 Year Fixed |
| Purchase Price | $575,000 | $575,000 | $575,000 |
| Down Payment | $115,000 | $20,125 | $143,750 |
| Monthly Mortgage Amount | $2,908 | $3,522 | $3,610 |
| Taxes | $800 | $800 | $800 |
| Insurance | $100 | $100 | $100 |
| HOA/Dues/Fees | $0 | $0 | $0 |
| Monthly Mortage Insurance | $0 | $253 | $0 |
| Monthly Estimated Total | $3,876 | $4,743 | $4,578 |
Lisa Maller
Know Better Service
REALTOR®
CRS, CNE
Cell: (563) 343-6193
Licensed in IA
Bettendorf Office
1228 Middle Road
Bettendorf, IA 52722
(563) 441-5000
Bettendorf, IA 52722
(563) 441-5000

Member Participants (and their affiliated licensees, if applicable) shall indicate on their websites that IDX information is provided exclusively for consumers’ personal non-commercial use, that it may not be used for any purpose other than to identify prospective properties consumers may be interested in purchasing, that the data is deemed reliable but is not guaranteed by MLS GRID, and that the use of the MLS GRID Data may be subject to an end user license agreement prescribed by the Member Participant’s applicable MLS if any and as amended from time to time. MLS GRID may, at its discretion, require use of other disclaimers as necessary to protect Member Participant, and/or their MLS from liability.
Based on information submitted to the MLS GRID. All data is obtained from various sources and may not have been verified by broker or MLS GRID. Supplied Open House Information is subject to change without notice. All information should be independently reviewed and verified for accuracy. Properties may or may not be listed by the office/agent presenting the information.
Privacy Policy / DMCA Notice / ADA Accessibility


This site is hosted, designed and copyright
© 1994 - 2026 by
Delta Media Group, Inc. -- Patent Pending --
Agent License Information: Licensed in IA