


Lisa Maller
- Buy
- Sell
https://www.ruhlmortgage.com/ChrisSchneider.html
Description
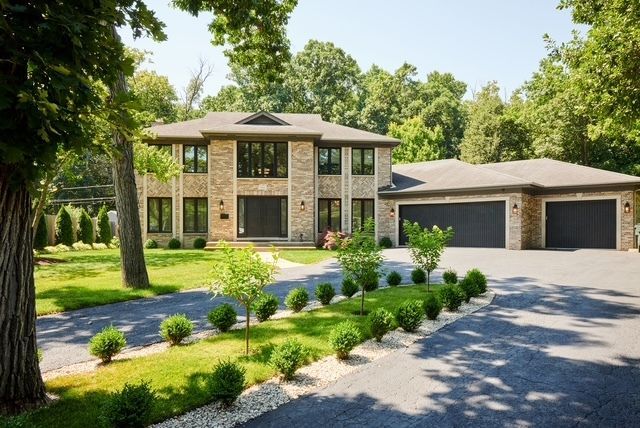
STUNNING NEW RENNOVATIONS! This all-brick Georgian with 3-car garage and gorgeous updated kitchen, baths and NEW hardwood flooring throughout the house impresses at every turn, from the wooded forest preserve in its own backyard to the dazzling renovations that feels like a newly constructed home! New Modern KITCHEN with quartz tops and white/dark-grey cabinetry, large eat-in BREAKFAST RM and stainless Subzero/Bosch appliances are surrounded by windows overlooking the lush woodland backdrop. The home goes on forever with a FIRST FLOOR BEDRM with private NEW UPDATED BATH, enormous 3-season SUNROOM and open FAMILY RM with embracing limestone-surround fireplace with reclaimed wood mantel flanked by custom built-in shelving. Ascend the bridal staircase to the upper level where the PRIMARY SUITE awaits with huge walk-in closet and beautiful NEW ENSUITE BATH boasting two quartz vanities, walk-in multi-spray shower and free-standing tub, all under skylights. Another NEW UPDATED BATH serves the remaining 2 spacious BEDROOMS. Downstairs was fully remodeled with lots of space, including an extra room, office space, exercise room, bar and many more. All this plus an outdoor deck, landscape DESIGN, Kids playset and fenced yard which offers complete privacy bordered by the forest. Down the street to Indian Trail Park, the home is located in top Glenview School District 34 and Glenbrook South HS, close to dining, shops, ice rink and only minutes to 294 and O'Hare Airport. With the wooded forest preserve in the back, you are walking distance to Lake Beck which allows for great hiking opportunities. A truly amazing home! Ready for a quick close.
Property Highlights
Property Type: Residential - Single Family
Total Living Area SF: 3,523
Garage Size: 3
Attached Garage
Built in 1992
Elementary School: Westbrook Elementary School
High School: Glenbrook South High School
Middle School: Springman Middle School
Cul-De-Sac Lot
Brick Exterior
One Fireplace
General Information
Bedrooms: 4
Bathrooms: 5
Sqft: 3,523
County: Cook
High School: Glenbrook South High School
Subdivision: Northfield Woods
Listed By:
City Habitat Realty LLC
773-856-0552
MRED MLS
MLS ID: 12721283
Room Information
Breakfast Room: 15X12
Foyer: 16X12
Recreation Room: 35X35
Other Room: 11X15
Mud Room: 10X11
Walk In Closet: 12X14
Deck: 20X67
Sun Room: 12X21
Bonus Room: 10X17
Work Room: 18X27
Bedroom 2: 12X12
Bedroom 3: 12X11
Bedroom 4: 12X23
Dining Room: 12X17
Family Room: 23X14
Kitchen: 10X14
Laundry: 10X11
Living Room: 17X14
Primary Bedroom: 19X16
Shown By
Get in Touch
Shown By
Contact an agent to learn more about
1410 Magnolia Street , Glenview, IL 60025.
Mortgage Calculator

Call or Click to get Pre-Approved!
563-441-1862
toll free 866-441-1862
Customize Your Rate
| Loan Type | FHA 30 Year Fixed | VA 30 year fixed | 30 yr Jumbo |
| Purchase Price | $1,450,000 | $1,450,000 | $1,450,000 |
| Down Payment | $50,750 | $0 | $290,000 |
| Monthly Mortgage Amount | $8,882 | $9,241 | $7,332 |
| Taxes | $2018 | $2018 | $2018 |
| Insurance | $100 | $100 | $100 |
| HOA/Dues/Fees | $0 | $0 | $0 |
| Monthly Mortage Insurance | $870 | $0 | $0 |
| Monthly Estimated Total | $12,193 | $11,682 | $9,773 |
Lisa Maller
Know Better Service
REALTOR®
CRS, CNE
Cell: (563) 343-6193
Licensed in IA
Bettendorf Office
1228 Middle Road
Bettendorf, IA 52722
(563) 441-5000
Bettendorf, IA 52722
(563) 441-5000

Member Participants (and their affiliated licensees, if applicable) shall indicate on their websites that IDX information is provided exclusively for consumers’ personal non-commercial use, that it may not be used for any purpose other than to identify prospective properties consumers may be interested in purchasing, that the data is deemed reliable but is not guaranteed by MLS GRID, and that the use of the MLS GRID Data may be subject to an end user license agreement prescribed by the Member Participant’s applicable MLS if any and as amended from time to time. MLS GRID may, at its discretion, require use of other disclaimers as necessary to protect Member Participant, and/or their MLS from liability.
Based on information submitted to the MLS GRID. All data is obtained from various sources and may not have been verified by broker or MLS GRID. Supplied Open House Information is subject to change without notice. All information should be independently reviewed and verified for accuracy. Properties may or may not be listed by the office/agent presenting the information.
Privacy Policy / DMCA Notice / ADA Accessibility


This site is hosted, designed and copyright
© 1994 - 2026 by
Delta Media Group, Inc. -- Patent Pending --
Agent License Information: Licensed in IA