


Lisa Maller
- Buy
- Sell
https://www.ruhlmortgage.com/ChrisSchneider.html
Description
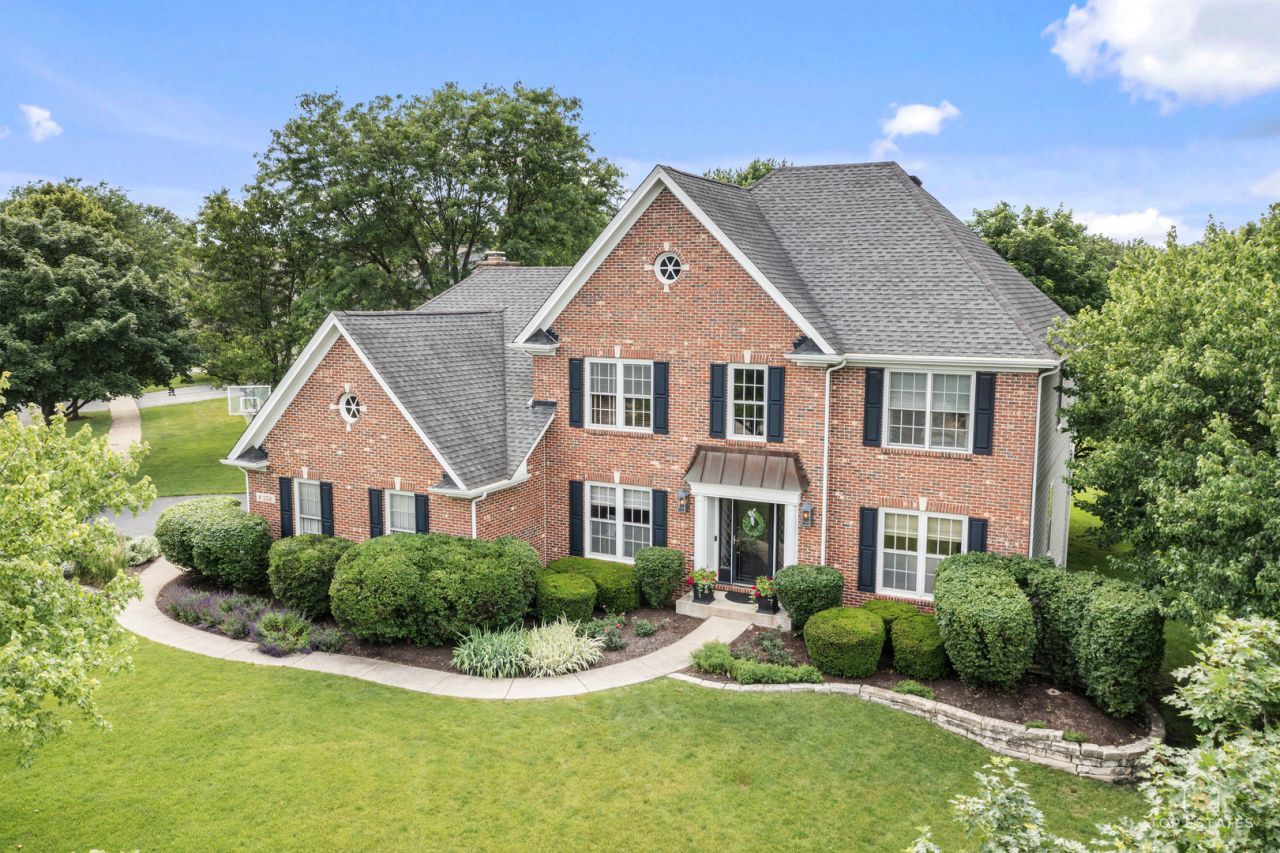
This stately brick and cedar residence with exceptional updates is truly a Glen Ellyn showpiece! Timeless elegance located in the heart of desirable Derby Glen! This impeccably maintained home has gone through multiple custom-designed transformations! Home boasts numerous renovations thoughtfully planned and executed by professional interior design firms. Newly painted in several rooms and new carpeting! The stunning kitchen serves as the centerpiece of the home, featuring custom cabinetry, quartz countertops, a large center island, designer lighting, and new high-end stainless-steel appliances. Abundant prep space and storage make everyday living effortless, while the open layout is perfect for entertaining. The kitchen flows seamlessly into the spacious eating area and dramatic family room, where vaulted ceilings, skylights, and a striking floor-to-ceiling brick fireplace create an inviting atmosphere. Formal living and dining rooms with gleaming hardwood floors provide elegant spaces for hosting family and friends, while the private first-floor office with custom built-in cabinetry offers an ideal work-from-home setting. Rich hardwood flooring, quality millwork, and tasteful decor enhance the home's warmth and character throughout. A grand two-story foyer welcomes guests with a sweeping staircase and impressive architectural details. Upstairs, the luxurious primary suite offers a true retreat highlighted by a remarkable spa-inspired bath renovation. Completely redesigned down to the studs, the space features heated Italian Carrara marble floors, extra-wide custom vanities, a one-of-a-kind oversized marble shower, freestanding soaking tub, Visual Comfort nickel chandelier and sconces, crown molding, new windows, and custom tiled closets. The hall bath has also been beautifully updated with a tiled shower, glass enclosure, vanity, flooring, and fixtures. Additional improvements include a remodeled powder room, updated lighting, and new hardwood flooring in the office and second-floor hallway. The finished basement offers exceptional living space, complete with a 5th bedroom, full bath, dedicated study area, and spacious recreation room. A three-car garage provides ample room for vehicles, hobbies, and family storage needs. The list of improvements continues with major mechanical updates including a brand new water heater (2026), air conditioner and thermostat (2024), 2 new sump pumps, and a Generac whole-house standby generator. Furnace replaced in 2012. Complete tear-off roof replacement completed in 2009. Step outside and enjoy your own backyard oasis. Situated on a professionally landscaped lot with exceptional curb appeal, the expansive covered deck overlooks a serene yard filled with mature trees, colorful gardens, and lush landscaping. The deck awning has been recently replaced and professionally maintained, creating a comfortable outdoor living space perfect for relaxing or entertaining. From the beautiful curb appeal and thoughtfully upd
Property Highlights
Property Type: Residential - Single Family
Total Living Area SF: 2,930
Garage Size: 3
Attached Garage
Built in 1995
Elementary School: Churchill Elementary School
High School: Glenbard West High School
Middle School: Hadley Junior High School
Brick Exterior
One Fireplace
General Information
Bedrooms: 5
Bathrooms: 4
Sqft: 2,930
County: DuPage
High School: Glenbard West High School
Subdivision: Derby Glen
Listed By:
Coldwell Banker Realty
847-222-5000
MRED MLS
MLS ID: 12713980
Room Information
Eating Area: 13X12
Recreation Room: 24X13
Office: 10X12
Bedroom 5: 12X10
Foyer: 14X10
Storage: 31X14
Deck: 20X14
Bedroom 2: 14X14
Bedroom 3: 14X11
Bedroom 4: 13X11
Dining Room: 15X14
Family Room: 20X11
Kitchen: 15X14
Laundry: 08X06
Living Room: 16X13
Primary Bedroom: 18X13
Shown By
Get in Touch
Shown By
Contact an agent to learn more about
158 Derby Glen Drive, Glen Ellyn, IL 60137.
Mortgage Calculator

Call or Click to get Pre-Approved!
563-441-1862
toll free 866-441-1862
Customize Your Rate
| Loan Type | FHA 30 Year Fixed | VA 30 year fixed | 30 yr Jumbo |
| Purchase Price | $1,189,000 | $1,189,000 | $1,189,000 |
| Down Payment | $41,615 | $0 | $237,800 |
| Monthly Mortgage Amount | $7,283 | $7,577 | $6,012 |
| Taxes | $1655 | $1655 | $1655 |
| Insurance | $100 | $100 | $100 |
| HOA/Dues/Fees | $0 | $0 | $0 |
| Monthly Mortage Insurance | $713 | $0 | $0 |
| Monthly Estimated Total | $9,998 | $9,579 | $8,014 |
Lisa Maller
Know Better Service
REALTOR®
CRS, CNE
Cell: (563) 343-6193
Licensed in IA
Bettendorf Office
1228 Middle Road
Bettendorf, IA 52722
(563) 441-5000
Bettendorf, IA 52722
(563) 441-5000

Member Participants (and their affiliated licensees, if applicable) shall indicate on their websites that IDX information is provided exclusively for consumers’ personal non-commercial use, that it may not be used for any purpose other than to identify prospective properties consumers may be interested in purchasing, that the data is deemed reliable but is not guaranteed by MLS GRID, and that the use of the MLS GRID Data may be subject to an end user license agreement prescribed by the Member Participant’s applicable MLS if any and as amended from time to time. MLS GRID may, at its discretion, require use of other disclaimers as necessary to protect Member Participant, and/or their MLS from liability.
Based on information submitted to the MLS GRID. All data is obtained from various sources and may not have been verified by broker or MLS GRID. Supplied Open House Information is subject to change without notice. All information should be independently reviewed and verified for accuracy. Properties may or may not be listed by the office/agent presenting the information.
Privacy Policy / DMCA Notice / ADA Accessibility


This site is hosted, designed and copyright
© 1994 - 2026 by
Delta Media Group, Inc. -- Patent Pending --
Agent License Information: Licensed in IA