


Lisa Maller
- Buy
- Sell
https://www.ruhlmortgage.com/ChrisSchneider.html
Description
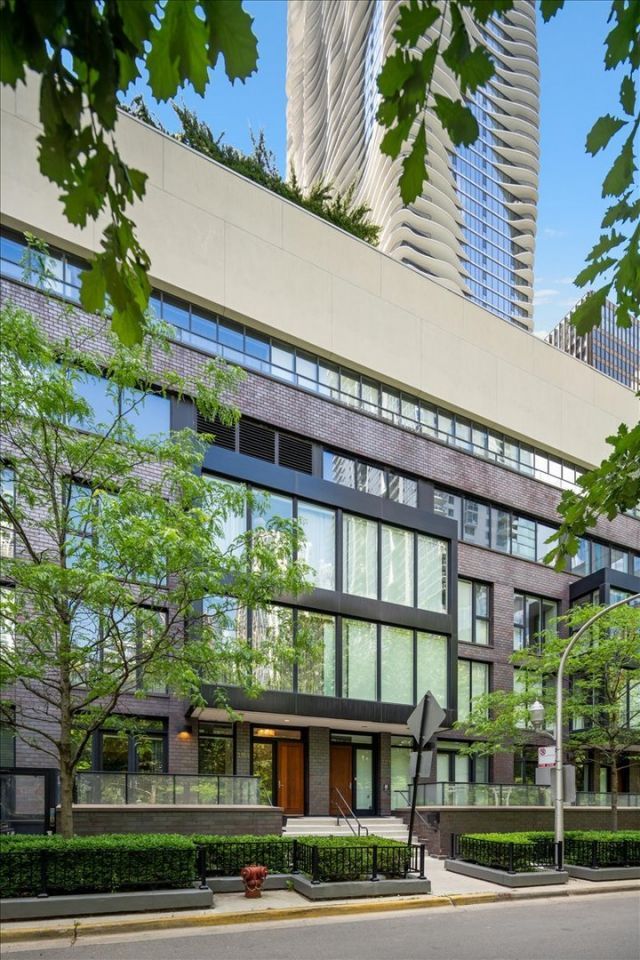
Rare opportunity to enjoy single-family style living in the heart of Chicago's highly sought-after Lake Shore East neighborhood. Perfectly positioned directly across from the park, this is move in ready with hardwood engineered floors, new carpet and a fresh paint job! Expansive 3-bedroom + den, 3.5-bath townhome offers a tranquil residential setting while remaining moments from the city's best dining, shopping, entertainment, and lakefront attractions. Designed for both everyday living and entertaining, the home features generous living spaces, abundant natural light, and extensive custom storage throughout. The versatile den provides the ideal space for a home office, playroom, or additional lounge space. The thoughtfully designed floor plan offers exceptional flexibility and functionality rarely found in city living. The attached 2-car garage provides unparalleled convenience, while direct access to the renowned Aqua amenities creates a true luxury lifestyle experience. Residents enjoy a state-of-the-art fitness center, indoor and outdoor pools, hot tubs, sauna, steam room, basketball court, outdoor running track, fire pits, grilling areas, and beautifully landscaped outdoor spaces. Experience the best of both worlds-a peaceful neighborhood atmosphere surrounded by green space, with all the conveniences and amenities of downtown Chicago just outside your door.
Property Highlights
Property Type: Residential - Townhouse
Total Living Area SF: 3,200
Garage Size: 2
Attached Garage
Built in 2010
School District: District 299
Brick Exterior
Two Fireplaces
General Information
Bedrooms: 3
Bathrooms: 4
Sqft: 3,200
County: Cook
Listed By:
Compass
773-466-7150
MRED MLS
MLS ID: 12684675
Room Information
Sitting Room: 11X10
Office: 12X9
Foyer: 7X6
Pantry: 7X9
Bar/Entertainment: 5X5
Bedroom 2: 12X20
Bedroom 3: 11X12
Dining Room: 16X8
Kitchen: 16X14
Laundry: 12X5
Living Room: 16X15
Primary Bedroom: 23X20
Shown By
Get in Touch
Shown By
Contact an agent to learn more about
194 N Park Drive, Chicago, IL 60601.
Mortgage Calculator

Call or Click to get Pre-Approved!
563-441-1862
toll free 866-441-1862
Customize Your Rate
| Loan Type | FHA 30 Year Fixed | VA 30 year fixed | 30 yr Jumbo |
| Purchase Price | $2,319,000 | $2,319,000 | $2,319,000 |
| Down Payment | $81,165 | $0 | $463,800 |
| Monthly Mortgage Amount | $14,206 | $14,779 | $11,726 |
| Taxes | $3227 | $3227 | $3227 |
| Insurance | $100 | $100 | $100 |
| HOA/Dues/Fees | $0 | $0 | $0 |
| Monthly Mortage Insurance | $1,391 | $0 | $0 |
| Monthly Estimated Total | $19,500 | $18,682 | $15,629 |
Lisa Maller
Know Better Service
REALTOR®
CRS, CNE
Cell: (563) 343-6193
Licensed in IA
Bettendorf Office
1228 Middle Road
Bettendorf, IA 52722
(563) 441-5000
Bettendorf, IA 52722
(563) 441-5000

Member Participants (and their affiliated licensees, if applicable) shall indicate on their websites that IDX information is provided exclusively for consumers’ personal non-commercial use, that it may not be used for any purpose other than to identify prospective properties consumers may be interested in purchasing, that the data is deemed reliable but is not guaranteed by MLS GRID, and that the use of the MLS GRID Data may be subject to an end user license agreement prescribed by the Member Participant’s applicable MLS if any and as amended from time to time. MLS GRID may, at its discretion, require use of other disclaimers as necessary to protect Member Participant, and/or their MLS from liability.
Based on information submitted to the MLS GRID. All data is obtained from various sources and may not have been verified by broker or MLS GRID. Supplied Open House Information is subject to change without notice. All information should be independently reviewed and verified for accuracy. Properties may or may not be listed by the office/agent presenting the information.
Privacy Policy / DMCA Notice / ADA Accessibility


This site is hosted, designed and copyright
© 1994 - 2026 by
Delta Media Group, Inc. -- Patent Pending --
Agent License Information: Licensed in IA