


Lisa Maller
- Buy
- Sell
https://www.ruhlmortgage.com/ChrisSchneider.html
Description
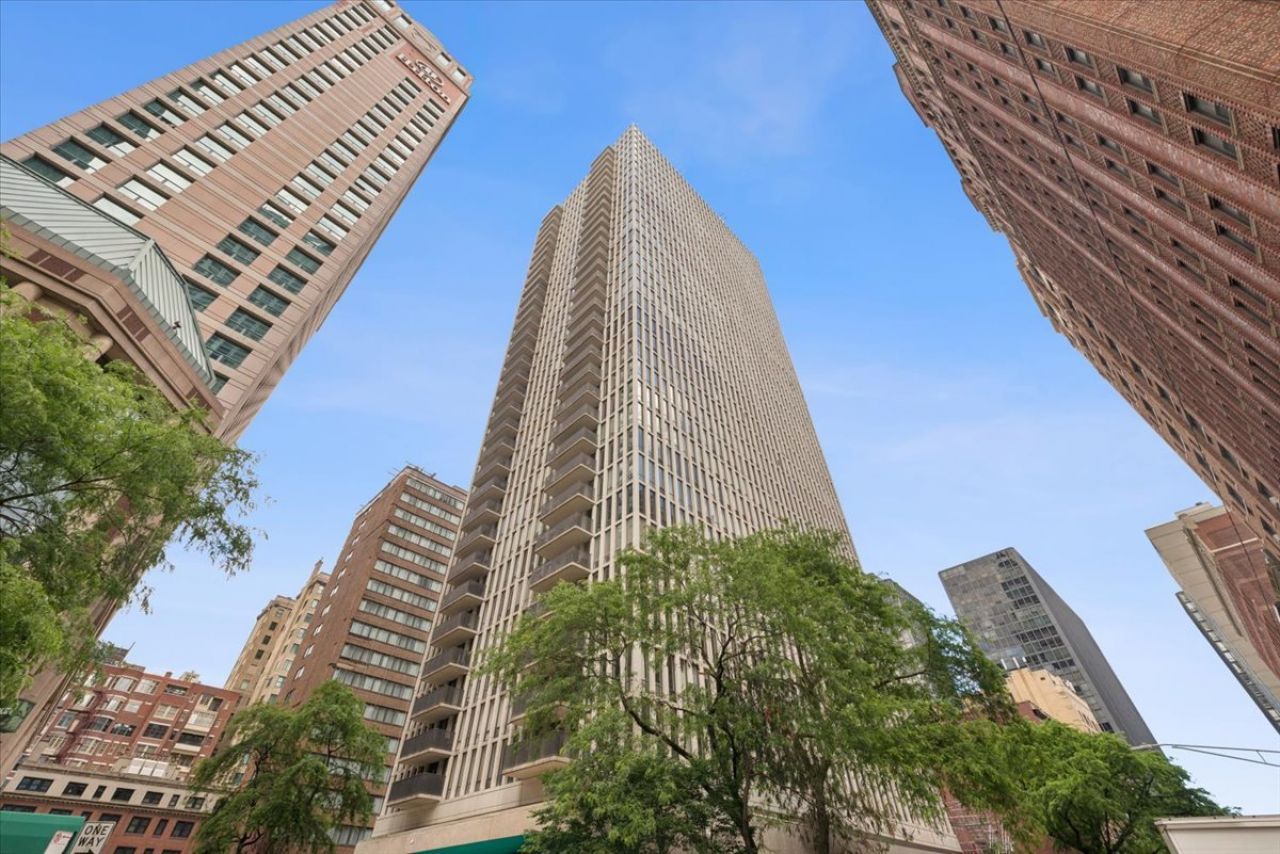
Located in one of the most desirable neighborhoods in Chicago....Streeterville. Live right off the iconic Magnificent Mile. This very large 2000 sq ft corner unit is an impeccably maintained 3-bedroom/ 3-bathroom plus office/ 4th bedroom. This high floor condo has a really functional floor plan with an open layout with floor-to-ceiling windows that allows for tons of natural light and amazing views. The condo features beautiful hardwood floors throughout, private balcony with lake views, custom closets, and an in unit washer/ dryer with utility sink. The thoughtfully designed kitchen features an extra long island that fits 4 bar stools, quartz countertops, high end appliances, lots of custom cabinets, and a pantry. The kitchen flows nicely into the dining room and living room making it the perfect space for entertaining. The massive office/ 4th bedroom allows for a comfortable work from home option or flex space. The enormous large primary bedroom suite features a large walk-in closet and an attached primary bathroom which has tons of cabinets for storage. Oversized 2nd and 3rd bedrooms offer convenience and flexibility. Enjoy the top-notch building amenities that include: an outdoor pool and sundeck with grills, 24/7 doorman, on-site engineer, receiving room, beautifully renovated corridors and lobby and party room, fitness center, on-site convenience store, and bike storage. Ideally located near Lake Michigan, world class shopping on Michigan Ave, fine dining, Oak St beach, the lakefront trail, public transportation, The Museum of Contemporary Art, Lake Shore Drive, and Northwestern's medical district. Garage rental parking is available if needed. Condo can also be sold furnished is needed.
Property Highlights
Property Type: Residential - Condominium
Total Living Area SF: 2,000
Garage Size: 2
Attached Garage
Built in 1974
Elementary School: Ogden Elementary
High School: Wells Community Academy Senior H
Middle School: Ogden Elementary
General Information
Bedrooms: 3
Bathrooms: 3
Sqft: 2,000
County: Cook
High School: Wells Community Academy Senior H
Listed By:
Compass
773-482-1917
MRED MLS
MLS ID: 12683629
Room Information
Office: 15X12
Balcony/Porch/Lanai: 13X5
Foyer: 13X4
Walk In Closet: 8X5
Pantry: 5X2
Bedroom 2: 15X13
Bedroom 3: 14X12
Dining Room: 12X11
Kitchen: 25X14
Laundry: 5X3
Living Room: 15X14
Primary Bedroom: 18X16
Shown By
Get in Touch
Shown By
Contact an agent to learn more about
200 E Delaware Place , Unit 24F, Chicago, IL 60601.
Mortgage Calculator

Call or Click to get Pre-Approved!
563-441-1862
toll free 866-441-1862
Customize Your Rate
| Loan Type | 30 Year Fixed | FHA 30 Year Fixed | 15 Year Fixed |
| Purchase Price | $875,000 | $875,000 | $875,000 |
| Down Payment | $175,000 | $30,625 | $218,750 |
| Monthly Mortgage Amount | $4,424 | $5,360 | $5,494 |
| Taxes | $1218 | $1218 | $1218 |
| Insurance | $100 | $100 | $100 |
| HOA/Dues/Fees | $0 | $0 | $0 |
| Monthly Mortage Insurance | $0 | $525 | $0 |
| Monthly Estimated Total | $5,897 | $7,358 | $6,967 |
Lisa Maller
Know Better Service
REALTOR®
CRS, CNE
Cell: (563) 343-6193
Licensed in IA
Bettendorf Office
1228 Middle Road
Bettendorf, IA 52722
(563) 441-5000
Bettendorf, IA 52722
(563) 441-5000

Member Participants (and their affiliated licensees, if applicable) shall indicate on their websites that IDX information is provided exclusively for consumers’ personal non-commercial use, that it may not be used for any purpose other than to identify prospective properties consumers may be interested in purchasing, that the data is deemed reliable but is not guaranteed by MLS GRID, and that the use of the MLS GRID Data may be subject to an end user license agreement prescribed by the Member Participant’s applicable MLS if any and as amended from time to time. MLS GRID may, at its discretion, require use of other disclaimers as necessary to protect Member Participant, and/or their MLS from liability.
Based on information submitted to the MLS GRID. All data is obtained from various sources and may not have been verified by broker or MLS GRID. Supplied Open House Information is subject to change without notice. All information should be independently reviewed and verified for accuracy. Properties may or may not be listed by the office/agent presenting the information.
Privacy Policy / DMCA Notice / ADA Accessibility


This site is hosted, designed and copyright
© 1994 - 2026 by
Delta Media Group, Inc. -- Patent Pending --
Agent License Information: Licensed in IA