


Lisa Maller
- Buy
- Sell
https://www.ruhlmortgage.com/ChrisSchneider.html
Open Houses
Sun, Aug 2nd 12:00pm - 2:00pm
Description
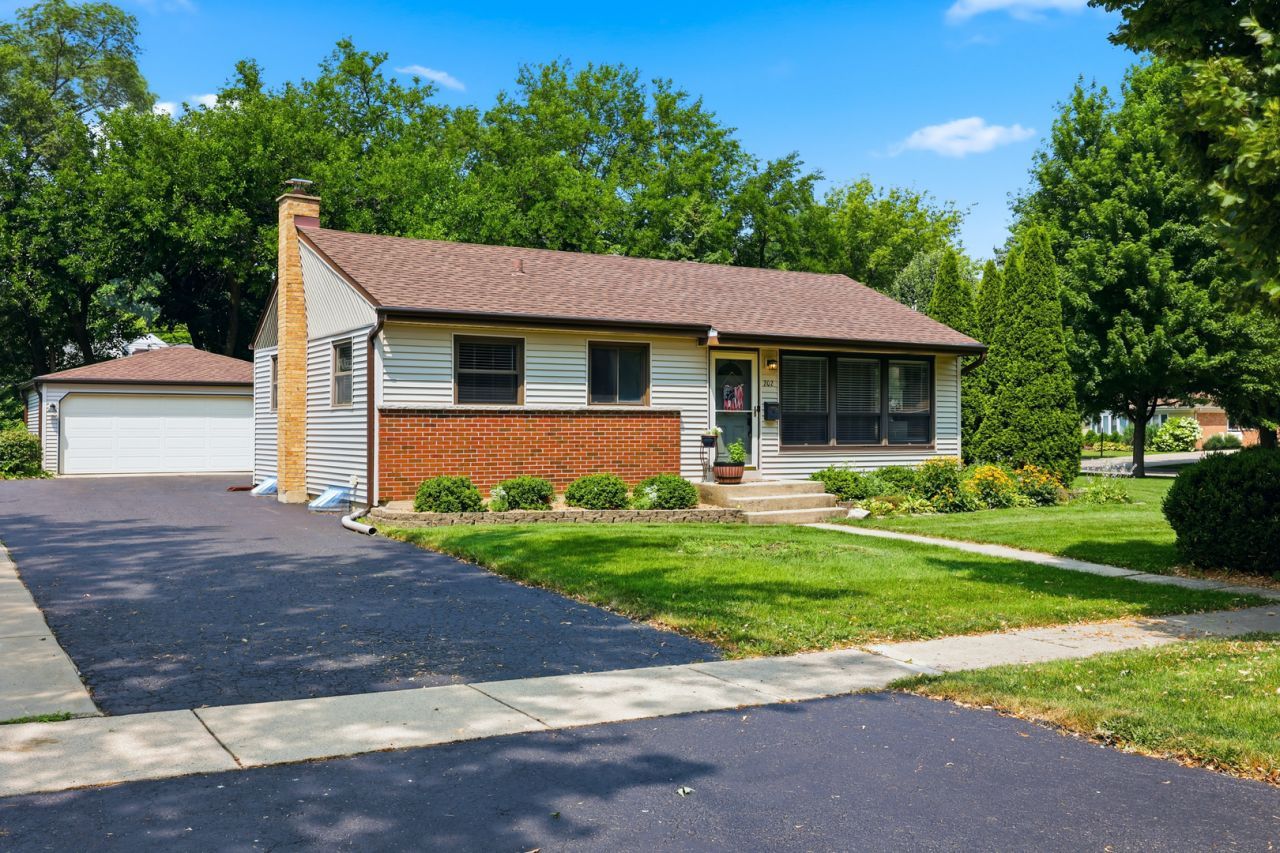
Get ready to fall in love with this beautiful, truly move-in ready, 3 bedroom ranch-style home situated in a desirable location of Itasca. Combining timeless charm with modern updates, this home offers the perfect opportunity for buyers looking to establish roots in a vibrant community known for its award-winning schools, beautiful parks, convenient transportation, and welcoming small-town atmosphere. Step inside to discover a bright and inviting floor plan featuring hardwood flooring in the living room and bedrooms, stylish finishes and updated fixtures in the kitchen and bathroom that make everyday living both comfortable and convenient. The spacious living areas provide the ideal setting for relaxing with family or entertaining guests, while the updated interior showcases the quality craftsmanship today's buyers are searching for. The tasteful eat-in kitchen provides ample space for all of your family needs. The full unfinished basement presents endless possibilities for future expansion and additional storage, or the opportunity to create the finished space you've always envisioned. Whether you're a first-time buyer, downsizing, or simply searching for a turnkey home in an outstanding community, this property offers flexibility to meet your needs for years to come. Location is everything, and this home truly delivers. Opportunities like this do not come along often. With incredible potential for future growth, this remarkable ranch is ready to welcome its next owners. Schedule your showing today and see firsthand why this exceptional home is one you won't want to miss.
Property Highlights
Property Type: Residential - Single Family
Total Living Area SF: 1,118
Garage Size: 2
Built in 1955
Elementary School: Raymond Benson Primary School
High School: Lake Park High School
Middle School: F E Peacock Middle School
Brick Exterior
General Information
Bedrooms: 3
Bathrooms: 1
Sqft: 1,118
County: DuPage
High School: Lake Park High School
Listed By:
Berkshire Hathaway HomeServices American Heritage
847-364-6030
MRED MLS
MLS ID: 12702197
Room Information
Bedroom 2: 12X10
Bedroom 3: 11X9
Dining Room: 15X13
Kitchen: 13X12
Laundry: 3X3
Living Room: 18X11
Primary Bedroom: 13X12
Shown By
Get in Touch
Shown By
Contact an agent to learn more about
202 Bonnie Brae Avenue, Itasca, IL 60143.
Mortgage Calculator

Call or Click to get Pre-Approved!
563-441-1862
toll free 866-441-1862
Customize Your Rate
| Loan Type | 30 Year Fixed | FHA 30 Year Fixed | 15 Year Fixed |
| Purchase Price | $385,000 | $385,000 | $385,000 |
| Down Payment | $77,000 | $13,475 | $96,250 |
| Monthly Mortgage Amount | $1,947 | $2,358 | $2,417 |
| Taxes | $536 | $536 | $536 |
| Insurance | $100 | $100 | $100 |
| HOA/Dues/Fees | $0 | $0 | $0 |
| Monthly Mortage Insurance | $0 | $169 | $0 |
| Monthly Estimated Total | $2,595 | $3,175 | $3,065 |
Lisa Maller
Know Better Service
REALTOR®
CRS, CNE
Cell: (563) 343-6193
Licensed in IA
Bettendorf Office
1228 Middle Road
Bettendorf, IA 52722
(563) 441-5000
Bettendorf, IA 52722
(563) 441-5000

Member Participants (and their affiliated licensees, if applicable) shall indicate on their websites that IDX information is provided exclusively for consumers’ personal non-commercial use, that it may not be used for any purpose other than to identify prospective properties consumers may be interested in purchasing, that the data is deemed reliable but is not guaranteed by MLS GRID, and that the use of the MLS GRID Data may be subject to an end user license agreement prescribed by the Member Participant’s applicable MLS if any and as amended from time to time. MLS GRID may, at its discretion, require use of other disclaimers as necessary to protect Member Participant, and/or their MLS from liability.
Based on information submitted to the MLS GRID. All data is obtained from various sources and may not have been verified by broker or MLS GRID. Supplied Open House Information is subject to change without notice. All information should be independently reviewed and verified for accuracy. Properties may or may not be listed by the office/agent presenting the information.
Privacy Policy / DMCA Notice / ADA Accessibility


This site is hosted, designed and copyright
© 1994 - 2026 by
Delta Media Group, Inc. -- Patent Pending --
Agent License Information: Licensed in IA