


Lisa Maller
- Buy
- Sell
https://www.ruhlmortgage.com/ChrisSchneider.html
Description
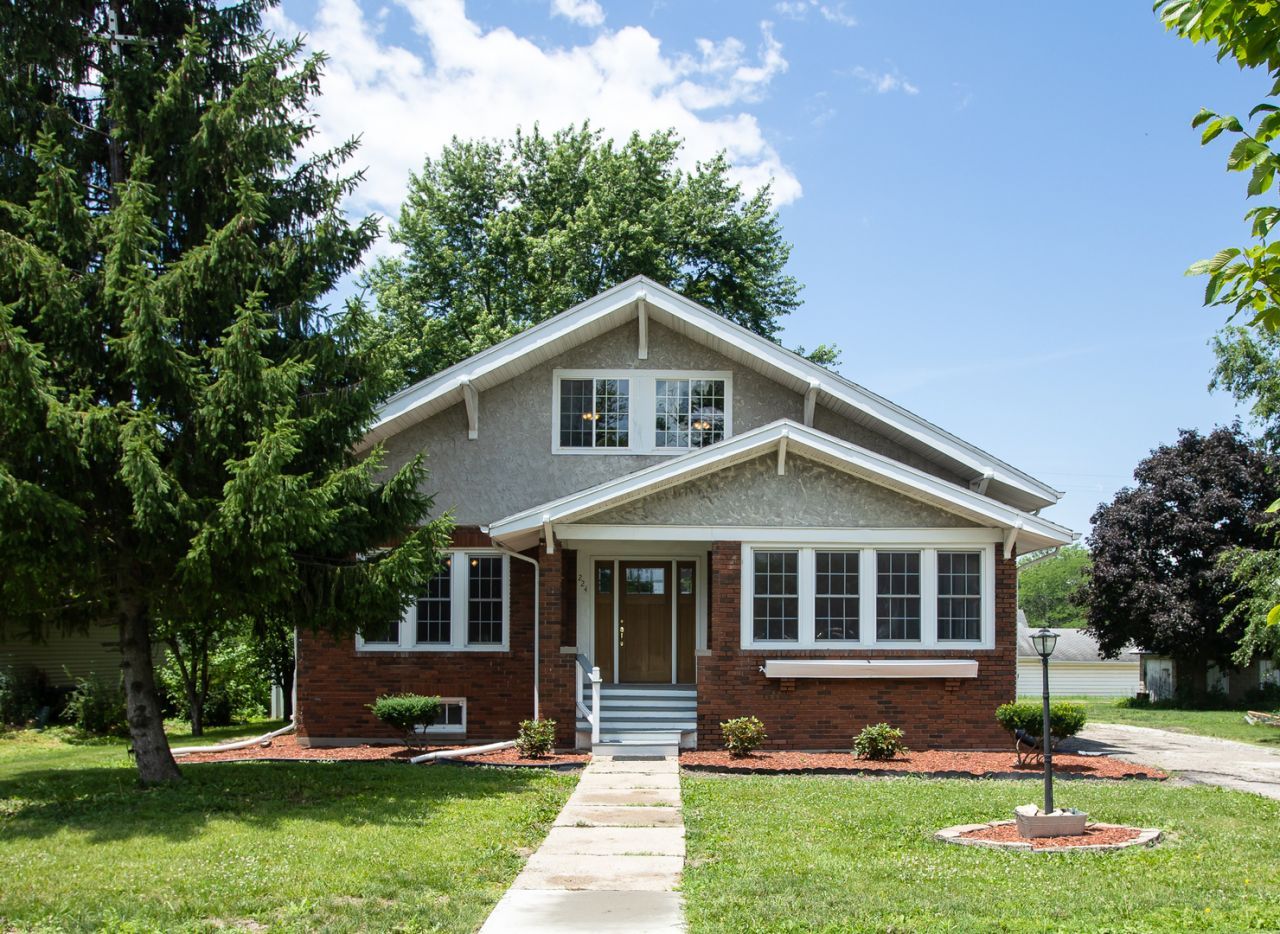
Welcome to 224 North Maple Street, a one-of-a-kind, 6 bed, 3 full bath, brick and stucco two-story home overflowing with warmth, character, and modern comfort in the heart of Gilman. As you walk through the front door, you're immediately greeted with beautiful custom woodwork, solid oak doors, refinished hardwood floors, elegant french doors, and an expansive hallway running through the heart of the home. Head-in either direction and you're welcomed by stunning glass-paneled French doors that open to distinct, light-filled living spaces. On one side of the foyer, a sun-drenched front room, wrapped with windows, allowing natural light and the outdoors to pour in. The other direction, a cozy and inviting living room, featuring custom built-in shelving, custom wood work and a classic brick fireplace. Perfect for gathering or relaxing. This home is truly a must-see. As you soak in all the home has to offer, the living room flows seamlessly into the formal dining room and into the expansive kitchen. With custom Amish-built cabinetry, Corian countertops, and stainless steel appliances, this kitchen offers both functionality and warmth, providing ample space to cook, entertain, or simply enjoy daily life. Two bedrooms, including the spacious master suite, are located on the main floor and feature original, beautifully refinished hardwood flooring that continues throughout the first level. The master suite includes a jacuzzi tub, a separate walk-in shower, a generous walk-in closet, and plenty of countertop space. The master bathroom is designed for both comfort and relaxation, offering the perfect retreat at the end of the day. Just off the main hallway, running through the center of the home, the first floor also boasts a second, common full bathroom, tastefully updated and easily accessible for occupants or guests. Traveling upstairs, you enter a massive open room that offers endless possibilities, perfect for a second living area, game room, home gym, play space, additional lounge, or office. This second floor features new, plush carpeting for added comfort, solid oak doors throughout, four generously sized bedrooms, each with expansive closet space, and a full bathroom complete with a second jacuzzi tub, walk-in shower, and double vanity. Whether you're hosting guests, accommodating a growing household, or simply looking for room to spread out, this home will not disappoint. With six full bedrooms, two-zone heating, and central air, this home offers exceptional comfort and functionality. The full unfinished basement features high ceilings, a designated workshop area, and abundant storage space-ideal for future finishing or project use. Step outside through the rear mudroom to enjoy the private, fenced backyard, shaded by mature trees and complete with a brick patio-perfect for relaxing, entertaining, or enjoying quiet outdoor moments. The detached two-car garage includes dual entrances and electric garage doors on both sides, making it ideal for p
Property Highlights
Property Type: Residential - Single Family
Total Living Area SF: 3,500
Garage Size: 3
Built in 1912
School District: District 10
Brick Exterior
General Information
Bedrooms: 6
Bathrooms: 3
Sqft: 3,500
County: Iroquois
Listed By:
Styken Real Estate and Property Management
815-781-8060
MRED MLS
MLS ID: 12710197
Room Information
Bedroom 5: 10X14
Bedroom 6: 10X14
Bonus Room: 20X38
Bedroom 2: 10X14
Bedroom 3: 14X10
Bedroom 4: 14X10
Dining Room: 14X13
Family Room: 13X13
Kitchen: 13X14
Laundry: 15X15
Living Room: 13X13
Primary Bedroom: 14X12
Shown By
Get in Touch
Shown By
Contact an agent to learn more about
224 N Maple Street, Gilman, IL 60938.
Mortgage Calculator

Call or Click to get Pre-Approved!
563-441-1862
toll free 866-441-1862
Customize Your Rate
| Loan Type | 30 Year Fixed | FHA 30 Year Fixed | 15 Year Fixed |
| Purchase Price | $297,500 | $297,500 | $297,500 |
| Down Payment | $59,500 | $10,413 | $74,375 |
| Monthly Mortgage Amount | $1,504 | $1,822 | $1,868 |
| Taxes | $414 | $414 | $414 |
| Insurance | $100 | $100 | $100 |
| HOA/Dues/Fees | $0 | $0 | $0 |
| Monthly Mortage Insurance | $0 | $131 | $0 |
| Monthly Estimated Total | $2,018 | $2,467 | $2,382 |
Lisa Maller
Know Better Service
REALTOR®
CRS, CNE
Cell: (563) 343-6193
Licensed in IA
Bettendorf Office
1228 Middle Road
Bettendorf, IA 52722
(563) 441-5000
Bettendorf, IA 52722
(563) 441-5000

Member Participants (and their affiliated licensees, if applicable) shall indicate on their websites that IDX information is provided exclusively for consumers’ personal non-commercial use, that it may not be used for any purpose other than to identify prospective properties consumers may be interested in purchasing, that the data is deemed reliable but is not guaranteed by MLS GRID, and that the use of the MLS GRID Data may be subject to an end user license agreement prescribed by the Member Participant’s applicable MLS if any and as amended from time to time. MLS GRID may, at its discretion, require use of other disclaimers as necessary to protect Member Participant, and/or their MLS from liability.
Based on information submitted to the MLS GRID. All data is obtained from various sources and may not have been verified by broker or MLS GRID. Supplied Open House Information is subject to change without notice. All information should be independently reviewed and verified for accuracy. Properties may or may not be listed by the office/agent presenting the information.
Privacy Policy / DMCA Notice / ADA Accessibility


This site is hosted, designed and copyright
© 1994 - 2026 by
Delta Media Group, Inc. -- Patent Pending --
Agent License Information: Licensed in IA