


Lisa Maller
- Buy
- Sell
https://www.ruhlmortgage.com/ChrisSchneider.html
Description
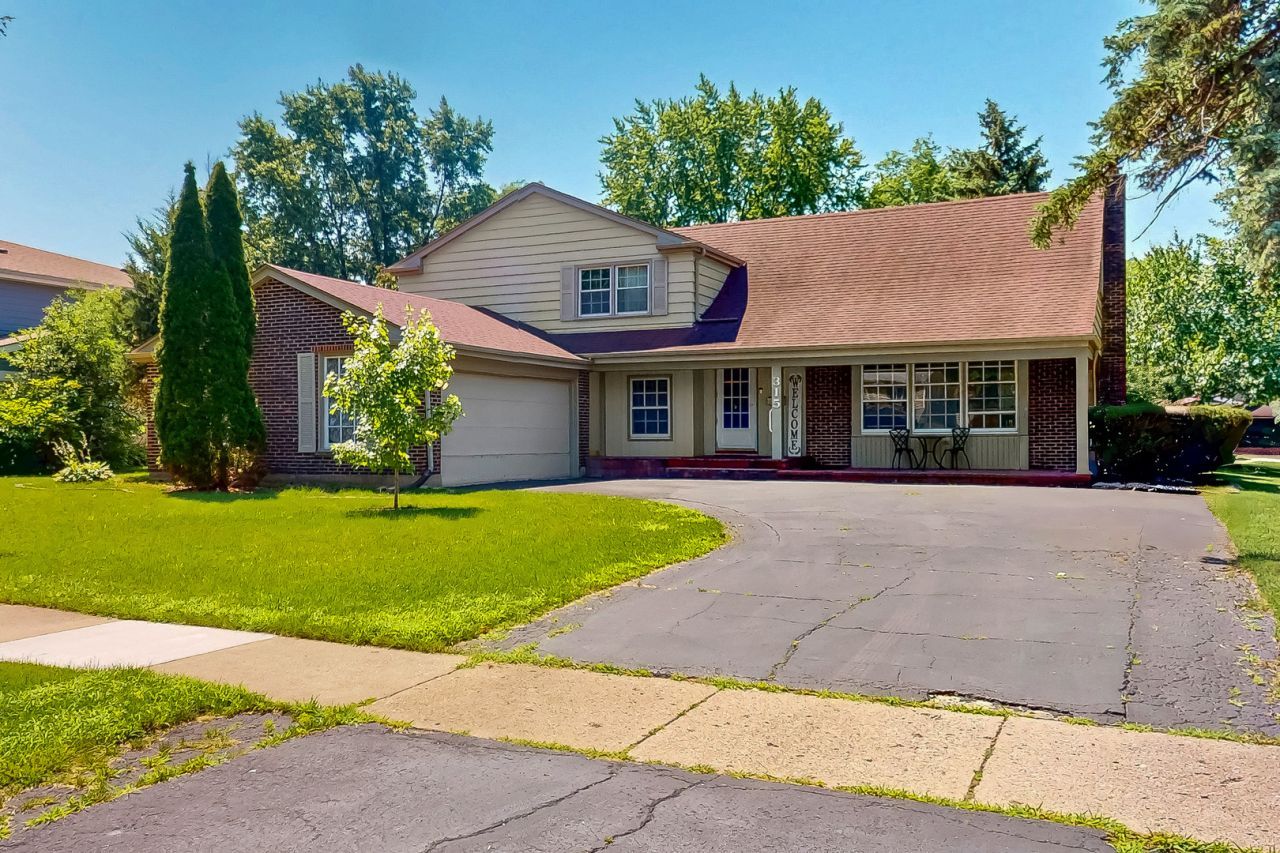
Fantastic Value in Desirable Reseda West! Priced well below comparable homes, this spacious Canterbury model offers exceptional living space with 5 bedrooms, 2.1 baths, a partially finished basement, a large dormered fourth bedroom, and a flexible floor plan designed for today's lifestyle. The first-floor fifth bedroom is ideal for a home office, guest room, playroom, or den. Gleaming hardwood floors enhance much of the main level. The sun-filled living room overlooks the beautiful neighborhood, while the formal dining room provides the perfect setting for family gatherings and special occasions. The spacious kitchen features abundant cabinet and counter space, large island, along with stainless steel appliances (2022). A convenient first-floor laundry room with utility sink provides direct access to the oversized garage. Situated on a beautiful corner lot, the property offers plenty of outdoor space for entertaining, gardening, or simply relaxing and enjoying the surroundings. The location is truly exceptional! Enjoy a short walk or bike ride to Lincoln Elementary, Sundling Junior High, and Palatine High School. Nearby amenities include scenic nature trails, two parks, and a large sports complex featuring baseball, soccer, pickleball, tennis, and more. A picturesque reservoir is located at the end of the street. Mariano's, Jewel-Osco, Downtown Palatine, and the Palatine Metra station are all just minutes away. Recent updates include stainless steel kitchen appliances (2022), hot water heater (2023), and new 100-amp basement electrical service (2024). Additional improvements within the past 10 years include the tear-off roof, furnace, air conditioner, sump pump, and second-floor windows. This is a wonderful opportunity to build equity in this home in one of Palatine's most sought-after neighborhoods at an outstanding price!
Property Highlights
Property Type: Residential - Single Family
Total Living Area SF: 2,700
Garage Size: 3
Attached Garage
Built in 1970
Elementary School: Lincoln Elementary School
High School: Palatine High School
Middle School: Walter R Sundling Middle School
One Fireplace
General Information
Bedrooms: 5
Bathrooms: 3
Sqft: 2,700
County: Cook
High School: Palatine High School
Subdivision: RESEDA WEST
Listed By:
HomeSmart Connect LLC
847-495-5000
MRED MLS
MLS ID: 12720525
Room Information
Bedroom 5: 12X10
Recreation Room: 24X16
Bedroom 2: 15X10
Bedroom 3: 12X10
Bedroom 4: 26X17
Dining Room: 13X10
Family Room: 24X14
Kitchen: 16X12
Laundry: 14X07
Living Room: 18X12
Primary Bedroom: 16X11
Shown By
Get in Touch
Shown By
Contact an agent to learn more about
315 E Reseda Parkway , Palatine, IL 60067.
Mortgage Calculator

Call or Click to get Pre-Approved!
563-441-1862
toll free 866-441-1862
Customize Your Rate
| Loan Type | 30 Year Fixed | FHA 30 Year Fixed | 15 Year Fixed |
| Purchase Price | $575,000 | $575,000 | $575,000 |
| Down Payment | $115,000 | $20,125 | $143,750 |
| Monthly Mortgage Amount | $2,908 | $3,522 | $3,610 |
| Taxes | $800 | $800 | $800 |
| Insurance | $100 | $100 | $100 |
| HOA/Dues/Fees | $0 | $0 | $0 |
| Monthly Mortage Insurance | $0 | $253 | $0 |
| Monthly Estimated Total | $3,876 | $4,743 | $4,578 |
Lisa Maller
Know Better Service
REALTOR®
CRS, CNE
Cell: (563) 343-6193
Licensed in IA
Bettendorf Office
1228 Middle Road
Bettendorf, IA 52722
(563) 441-5000
Bettendorf, IA 52722
(563) 441-5000

Member Participants (and their affiliated licensees, if applicable) shall indicate on their websites that IDX information is provided exclusively for consumers’ personal non-commercial use, that it may not be used for any purpose other than to identify prospective properties consumers may be interested in purchasing, that the data is deemed reliable but is not guaranteed by MLS GRID, and that the use of the MLS GRID Data may be subject to an end user license agreement prescribed by the Member Participant’s applicable MLS if any and as amended from time to time. MLS GRID may, at its discretion, require use of other disclaimers as necessary to protect Member Participant, and/or their MLS from liability.
Based on information submitted to the MLS GRID. All data is obtained from various sources and may not have been verified by broker or MLS GRID. Supplied Open House Information is subject to change without notice. All information should be independently reviewed and verified for accuracy. Properties may or may not be listed by the office/agent presenting the information.
Privacy Policy / DMCA Notice / ADA Accessibility


This site is hosted, designed and copyright
© 1994 - 2026 by
Delta Media Group, Inc. -- Patent Pending --
Agent License Information: Licensed in IA