


Lisa Maller
- Buy
- Sell
https://www.ruhlmortgage.com/ChrisSchneider.html
Description
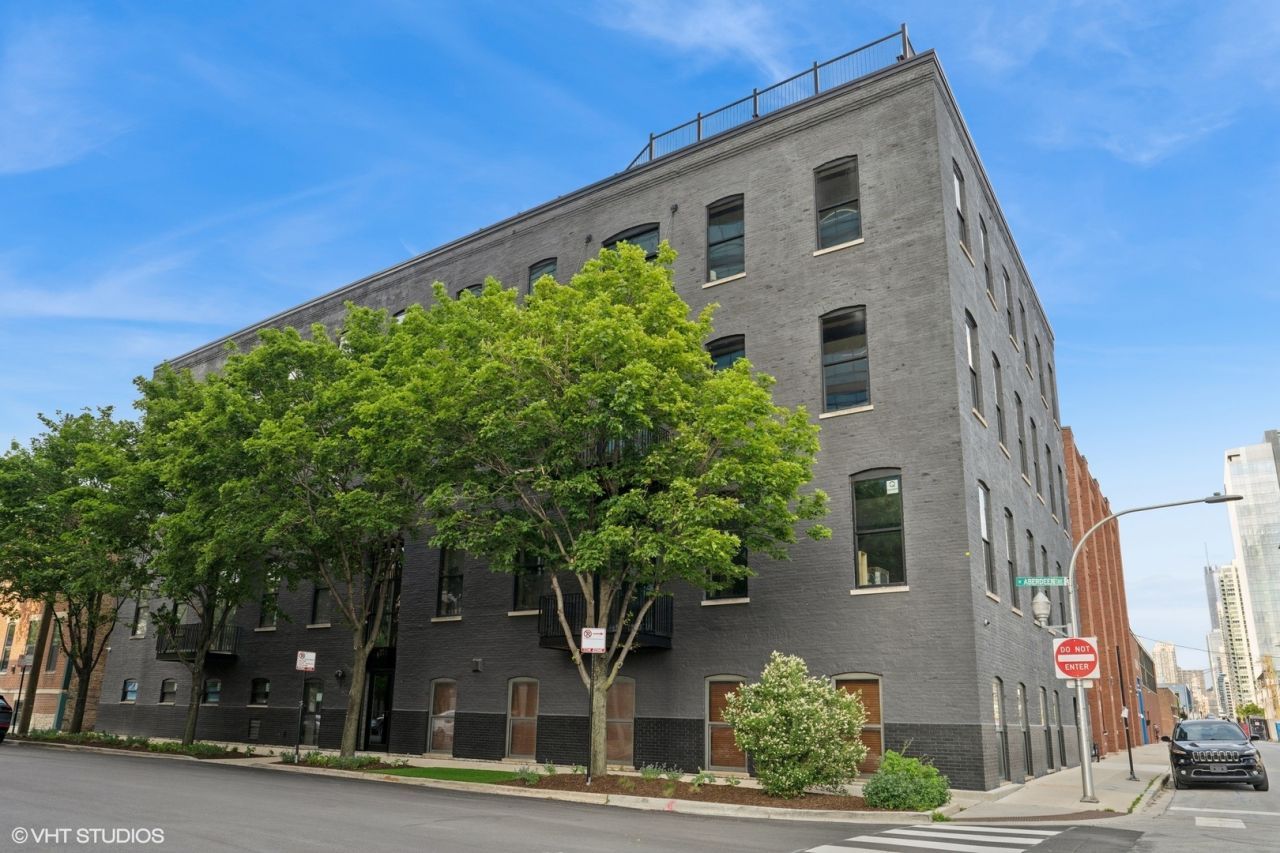
Only 2 Units Left! Introducing The Aberdeen Vault - a boutique luxury loft conversion featuring six exclusive residences, nestled in the heart of vibrant Fulton Market. Exceptional luxury meets historic charm in this extraordinary 3 bed, 3 bath, 3,000 sq ft penthouse loft with a spacious private rooftop, perfectly positioned atop a boutique elevator building in the heart of Fulton Market. From the moment you step inside, you're greeted by dramatic volume-soaring ceilings, exposed brick walls, and original timber beams-creating a space that's both architecturally rich and warmly inviting. Exquisite finishes define the home, from wide-plank hardwood flooring to custom cabinetry and elegant quartz surfaces. The chef's kitchen is a true centerpiece, featuring Sub-Zero and Wolf appliances, tailored built-ins, a beverage fridge, and generous space for both cooking and entertaining. A refined dining area and custom wet bar connect effortlessly to the expansive living room, where a sleek modern fireplace adds warmth and sophistication. Step outside to your private rooftop terrace with panoramic skyline views. Complete with gas, water, and electric hookups, it's made for entertaining or quiet evenings in the city. Storage is abundant throughout each home, with generous walk-in closets, custom built-ins, and thoughtfully designed layouts that provide both functionality and flow. Each residence includes two attached garage parking spaces and one storage unit. Perfectly situated in one of Chicago's most dynamic and sought-after neighborhoods, The Aberdeen Vault offers a rare opportunity to own a home that embodies true volume, privacy, and sophistication-just steps from world-class restaurants, nightlife, galleries, and the West Loop's renowned energy.
Property Highlights
Property Type: Residential - Condominium
Total Living Area SF: 3,100
Garage Size: 2
Attached Garage
Elementary School: Otis Elementary School
High School: Wells Community Academy Senior H
Brick Exterior
One Fireplace
General Information
Bedrooms: 3
Bathrooms: 3
Sqft: 3,100
County: Cook
High School: Wells Community Academy Senior H
Listed By:
Compass
312-319-1168
MRED MLS
MLS ID: 12719793
Room Information
Foyer: 13X8
Mud Room: 13X5
Walk In Closet: 14X7
Balcony/Porch/Lanai: 10X5
Bedroom 2: 14X12
Bedroom 3: 13X12
Dining Room: 16X14
Kitchen: 18X12
Laundry: 7X6
Living Room: 36X18
Primary Bedroom: 20X18
Shown By
Get in Touch
Shown By
Contact an agent to learn more about
401 N Aberdeen Street , Unit 4S, Chicago, IL 60642.
Mortgage Calculator

Call or Click to get Pre-Approved!
563-441-1862
toll free 866-441-1862
Customize Your Rate
| Loan Type | FHA 30 Year Fixed | VA 30 year fixed | 30 yr Jumbo |
| Purchase Price | $2,200,000 | $2,200,000 | $2,200,000 |
| Down Payment | $77,000 | $0 | $440,000 |
| Monthly Mortgage Amount | $13,477 | $14,020 | $11,124 |
| Taxes | $3062 | $3062 | $3062 |
| Insurance | $100 | $100 | $100 |
| HOA/Dues/Fees | $0 | $0 | $0 |
| Monthly Mortage Insurance | $1,320 | $0 | $0 |
| Monthly Estimated Total | $18,501 | $17,724 | $14,828 |
Lisa Maller
Know Better Service
REALTOR®
CRS, CNE
Cell: (563) 343-6193
Licensed in IA
Bettendorf Office
1228 Middle Road
Bettendorf, IA 52722
(563) 441-5000
Bettendorf, IA 52722
(563) 441-5000

Member Participants (and their affiliated licensees, if applicable) shall indicate on their websites that IDX information is provided exclusively for consumers’ personal non-commercial use, that it may not be used for any purpose other than to identify prospective properties consumers may be interested in purchasing, that the data is deemed reliable but is not guaranteed by MLS GRID, and that the use of the MLS GRID Data may be subject to an end user license agreement prescribed by the Member Participant’s applicable MLS if any and as amended from time to time. MLS GRID may, at its discretion, require use of other disclaimers as necessary to protect Member Participant, and/or their MLS from liability.
Based on information submitted to the MLS GRID. All data is obtained from various sources and may not have been verified by broker or MLS GRID. Supplied Open House Information is subject to change without notice. All information should be independently reviewed and verified for accuracy. Properties may or may not be listed by the office/agent presenting the information.
Privacy Policy / DMCA Notice / ADA Accessibility


This site is hosted, designed and copyright
© 1994 - 2026 by
Delta Media Group, Inc. -- Patent Pending --
Agent License Information: Licensed in IA