


Lisa Maller
- Buy
- Sell
https://www.ruhlmortgage.com/ChrisSchneider.html
Description
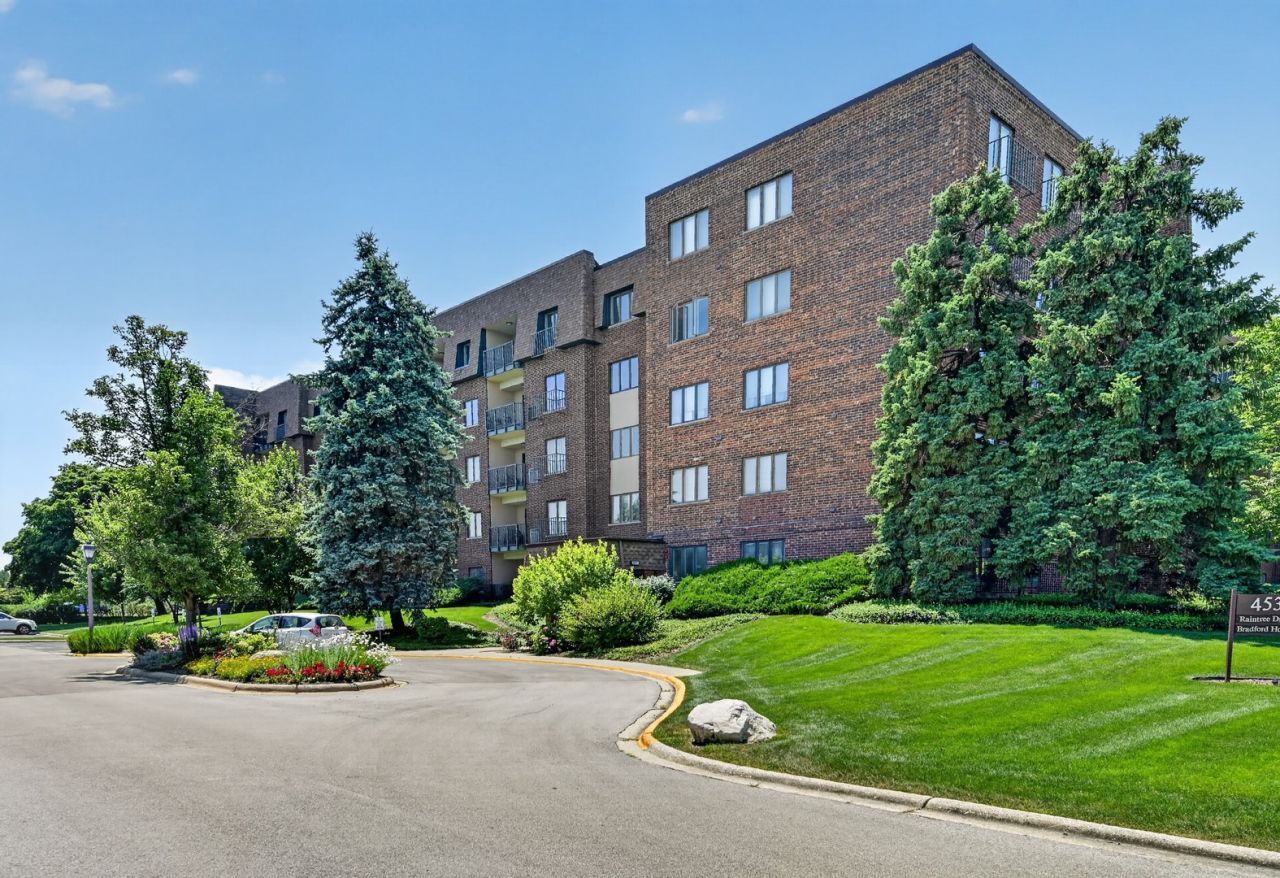
Rare find in the building! This beautifully updated 1,596-square-foot, 2-bedroom, 2-bath condo sits on the top (5th) floor and is one of only a handful of units with an additional den - complete with its own window and closet, offering the potential to be enclosed into a third bedroom. A peaceful pond view stretches across every window and the private balcony, giving the whole home a bright, tranquil feel. Renovated in June 2026, the home features new carpet in the living room and bedrooms, and elegant Vesinet Oak waterproof luxury vinyl plank flooring throughout the foyer, dining room, kitchen, hallway, and bathrooms. The kitchen also boasts custom Mauser natural solid hickory cabinets alongside brand-new GE stainless steel appliances. Both bathrooms have been beautifully updated - including enlarged, soffit-free showers, taller and roomier than the standard shower spaces in the building. Fresh, professionally painted throughout, with an HVAC system replaced in 2018 rounding out the improvements. The open floor plan offers generous living and dining space, that flexible den with pond views of its own, and a spacious primary suite with an updated en-suite bath. Owners enjoy an indoor, heated parking spot included in the monthly assessment, plus extra storage, and coin laundry conveniently located right across the hall - quiet and easy to use any time. The building offers a quiet, low-traffic setting just minutes from shopping and dining
Property Highlights
Property Type: Residential - Condominium
Total Living Area SF: 1,596
Garage Size: 2
Attached Garage
Heated Garage
Built in 1977
Elementary School: Park View Elementary School
High School: Glenbard South High School
Middle School: Glen Crest Middle School
Wooded Lot
Brick Exterior
General Information
Bedrooms: 2
Bathrooms: 2
Sqft: 1,596
County: DuPage
High School: Glenbard South High School
Listed By:
Homecoin.com
888-400-2513
MRED MLS
MLS ID: 12718748
Room Information
Office: 9X12
Bedroom 2: 11X15
Dining Room: 11X11
Family Room: 13X25
Kitchen: 11X11
Living Room: 13X25
Primary Bedroom: 17X19
Shown By
Get in Touch
Shown By
Contact an agent to learn more about
453 Raintree Drive, Unit 5g, Glen Ellyn, IL 60137.
Mortgage Calculator

Call or Click to get Pre-Approved!
563-441-1862
toll free 866-441-1862
Customize Your Rate
| Loan Type | 30 Year Fixed | FHA 30 Year Fixed | 15 Year Fixed |
| Purchase Price | $299,900 | $299,900 | $299,900 |
| Down Payment | $59,980 | $10,497 | $74,975 |
| Monthly Mortgage Amount | $1,516 | $1,837 | $1,883 |
| Taxes | $417 | $417 | $417 |
| Insurance | $100 | $100 | $100 |
| HOA/Dues/Fees | $0 | $0 | $0 |
| Monthly Mortage Insurance | $0 | $132 | $0 |
| Monthly Estimated Total | $2,033 | $2,486 | $2,400 |
Lisa Maller
Know Better Service
REALTOR®
CRS, CNE
Cell: (563) 343-6193
Licensed in IA
Bettendorf Office
1228 Middle Road
Bettendorf, IA 52722
(563) 441-5000
Bettendorf, IA 52722
(563) 441-5000

Member Participants (and their affiliated licensees, if applicable) shall indicate on their websites that IDX information is provided exclusively for consumers’ personal non-commercial use, that it may not be used for any purpose other than to identify prospective properties consumers may be interested in purchasing, that the data is deemed reliable but is not guaranteed by MLS GRID, and that the use of the MLS GRID Data may be subject to an end user license agreement prescribed by the Member Participant’s applicable MLS if any and as amended from time to time. MLS GRID may, at its discretion, require use of other disclaimers as necessary to protect Member Participant, and/or their MLS from liability.
Based on information submitted to the MLS GRID. All data is obtained from various sources and may not have been verified by broker or MLS GRID. Supplied Open House Information is subject to change without notice. All information should be independently reviewed and verified for accuracy. Properties may or may not be listed by the office/agent presenting the information.
Privacy Policy / DMCA Notice / ADA Accessibility


This site is hosted, designed and copyright
© 1994 - 2026 by
Delta Media Group, Inc. -- Patent Pending --
Agent License Information: Licensed in IA