


Lisa Maller
- Buy
- Sell
https://www.ruhlmortgage.com/ChrisSchneider.html
Open Houses
Sat, Aug 1st 11:00am - 2:00pm
Description
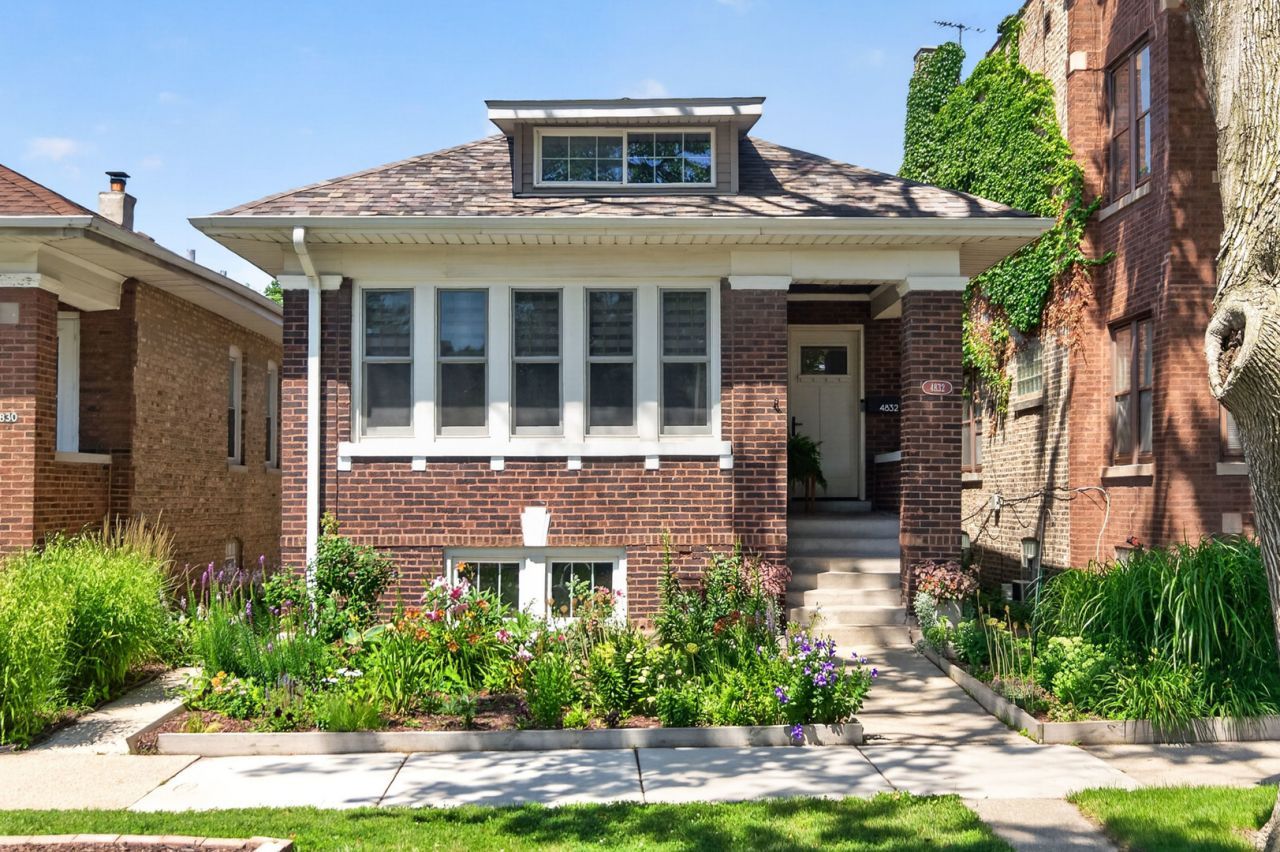
Wonderful 3-bedroom, 2-bath classic brick bungalow in desirable North Mayfair! Step inside to a bright and spacious living room with an adjoining sunroom, featuring a decorative fireplace and beautiful stained-glass windows. The elegant formal dining room and hardwood floors throughout add timeless charm. The updated kitchen offers abundant cabinet space, a pantry, and easy access to a heated rear porch that was renovated in 2019 and has tile floor, shelving and two large closets for additional storage. The beautifully finished lower level provides exceptional living space, including a spacious family room and a luxurious primary suite featuring a spa-inspired bath, a large walk-in shower, double vanity, and an impressive 8' x 7' walk-in closet. Ample storage can be found throughout the home. You'll love the spacious back deck with a retractable awning, overlooking a beautifully landscaped garden filled with vibrant perennial flowers. Lovingly restored and updated, this historic property has been thoughtfully improved while preserving its classic character. Additional improvements include a new roof installed in December 2025, making this home truly move-in ready. Ideally located near fantastic restaurants, Gompers Park with pool, LaBagh Woods Forest Preserve and biking trails, and an abundance of shopping options including Target, Jewel-Osco, and Aldi. Enjoy convenient access to the CTA Blue Line at Jefferson Park and Montrose, the Brown Line at Kimball, and multiple bus routes for an easy commute.
Property Highlights
Property Type: Residential - Single Family
Garage Size: 2
Built in 1917
Elementary School: Palmer Elementary School
High School: Taft High School
Middle School: Palmer Elementary School
Brick Exterior
One Fireplace
General Information
Bedrooms: 3
Bathrooms: 2
County: Cook
High School: Taft High School
Subdivision: North Mayfair
Listed By:
Compass
312-319-1168
MRED MLS
MLS ID: 12716556
Room Information
Enclosed Porch Heated: 10X14
Bedroom 2: 11X10
Bedroom 3: 11X10
Dining Room: 16X12
Family Room: 15X20
Kitchen: 14X9
Laundry: 12X10
Living Room: 18X15
Primary Bedroom: 12X11
Shown By
Get in Touch
Shown By
Contact an agent to learn more about
4832 N Tripp Avenue, Chicago, IL 60630.
Mortgage Calculator

Call or Click to get Pre-Approved!
563-441-1862
toll free 866-441-1862
Customize Your Rate
| Loan Type | 30 Year Fixed | FHA 30 Year Fixed | 15 Year Fixed |
| Purchase Price | $535,000 | $535,000 | $535,000 |
| Down Payment | $107,000 | $18,725 | $133,750 |
| Monthly Mortgage Amount | $2,705 | $3,277 | $3,359 |
| Taxes | $745 | $745 | $745 |
| Insurance | $100 | $100 | $100 |
| HOA/Dues/Fees | $0 | $0 | $0 |
| Monthly Mortage Insurance | $0 | $235 | $0 |
| Monthly Estimated Total | $3,606 | $4,413 | $4,260 |
Lisa Maller
Know Better Service
REALTOR®
CRS, CNE
Cell: (563) 343-6193
Licensed in IA
Bettendorf Office
1228 Middle Road
Bettendorf, IA 52722
(563) 441-5000
Bettendorf, IA 52722
(563) 441-5000

Member Participants (and their affiliated licensees, if applicable) shall indicate on their websites that IDX information is provided exclusively for consumers’ personal non-commercial use, that it may not be used for any purpose other than to identify prospective properties consumers may be interested in purchasing, that the data is deemed reliable but is not guaranteed by MLS GRID, and that the use of the MLS GRID Data may be subject to an end user license agreement prescribed by the Member Participant’s applicable MLS if any and as amended from time to time. MLS GRID may, at its discretion, require use of other disclaimers as necessary to protect Member Participant, and/or their MLS from liability.
Based on information submitted to the MLS GRID. All data is obtained from various sources and may not have been verified by broker or MLS GRID. Supplied Open House Information is subject to change without notice. All information should be independently reviewed and verified for accuracy. Properties may or may not be listed by the office/agent presenting the information.
Privacy Policy / DMCA Notice / ADA Accessibility


This site is hosted, designed and copyright
© 1994 - 2026 by
Delta Media Group, Inc. -- Patent Pending --
Agent License Information: Licensed in IA