


Lisa Maller
- Buy
- Sell
https://www.ruhlmortgage.com/ChrisSchneider.html
Description
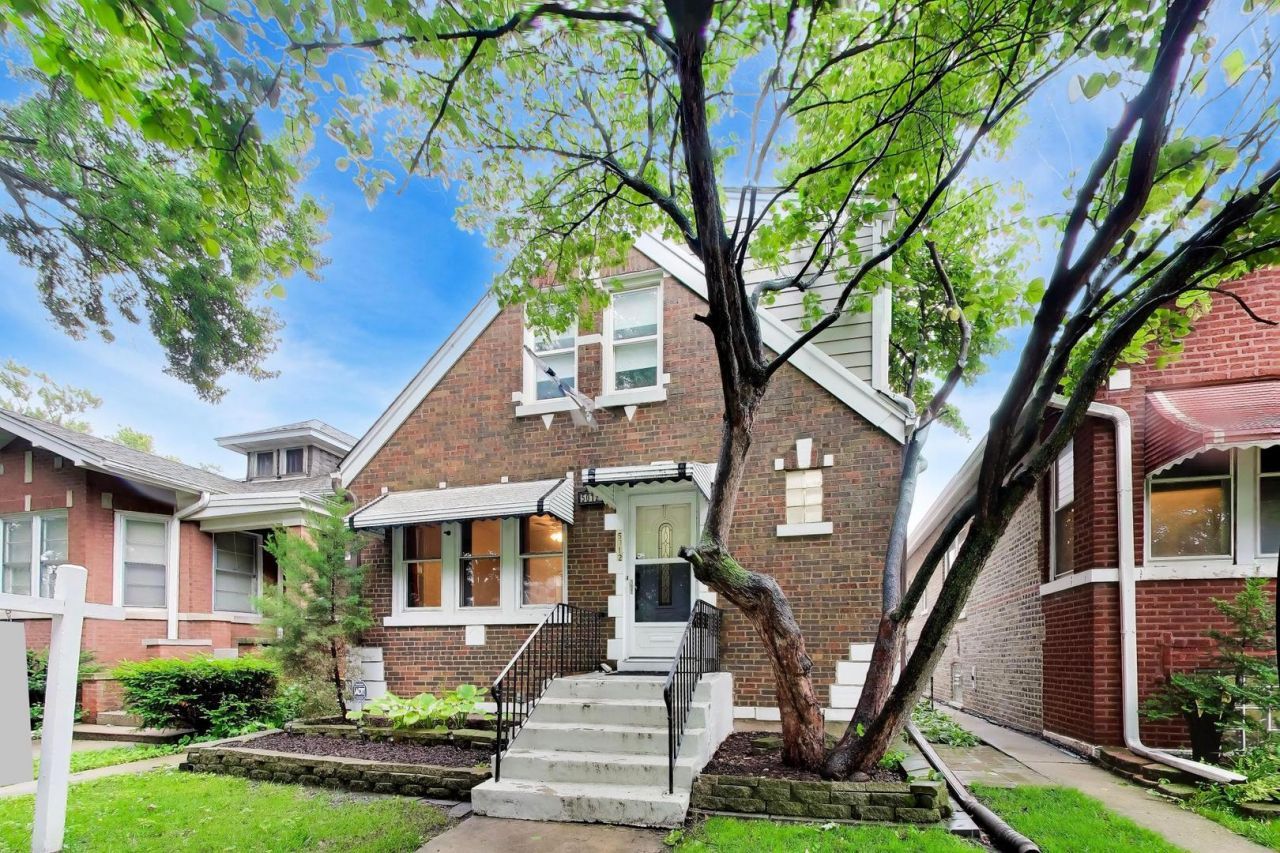
Prime Chicago Location. Spectacular 5BR, 3.1BA Brick English style home nestled on a quiet tree-lined street in North Mayfair. Offering three levels of living space with baths on all levels. This home has been lovingly cared for by just one family for the last 80 yrs. This residence offers generously sized bedrooms with 2 bedrooms on the main level and 2 upstairs-along with three full bathrooms. The first-floor features include a living room with wood floors, classic dining room, nice size kitchen with plenty of cabinet space and room for a table. 2 main floor bedrooms plus an additional tandem room perfect for home office or 5th bedroom plus a full bath complete the 1st floor. The recently partially dormered second level features 2 more bedrooms and 2 full baths, including a generous primary suite with ensuite bathroom with ample closets. Modern bathroom fixtures with wall hung toilets offers a sleek design and easy to clean floors. New dedicated GFA Carrier furnace and central air on 2nd floor. Stairwell from 1st to 2nd floor has a separate rear entry. The full basement partially finished with half bath, rec room and laundry room with 2 washer/dryers and utility sink. Ample storage. Outside, enjoy a private fenced backyard and a detached two-car brick garage with an extended covered patio area ideal for relaxing or entertaining. Located just steps from Gompers Park with its pool, playgrounds, sports courts, and scenic trails connecting to LaBagh Woods and Forest Glen Woods. Close to Palmer Elementary, shopping, dining, public transit, and I90/94 expressways. One of Chicago's most desirable neighborhoods. Seller is a licensed real estate broker in IL
Property Highlights
Property Type: Residential - Single Family
Total Living Area SF: 2,026
Garage Size: 2
Built in 1946
School District: District 299
Brick Exterior
General Information
Bedrooms: 5
Bathrooms: 4
Sqft: 2,026
County: Cook
Subdivision: North Mayfair
Listed By:
Century 21 Langos & Christian
847-593-3460
MRED MLS
MLS ID: 12720720
Room Information
Bedroom 5: 10X8
Recreation Room: 25X12
Bedroom 2: 14X10
Bedroom 3: 13X10
Bedroom 4: 13X10
Dining Room: 14X12
Kitchen: 16X12
Laundry: 16X8
Living Room: 12X11
Primary Bedroom: 16X14
Shown By
Get in Touch
Shown By
Contact an agent to learn more about
5012 N Tripp Avenue , Chicago, IL 60630.
Mortgage Calculator

Call or Click to get Pre-Approved!
563-441-1862
toll free 866-441-1862
Customize Your Rate
| Loan Type | 30 Year Fixed | FHA 30 Year Fixed | 15 Year Fixed |
| Purchase Price | $599,000 | $599,000 | $599,000 |
| Down Payment | $119,800 | $20,965 | $149,750 |
| Monthly Mortgage Amount | $3,029 | $3,669 | $3,761 |
| Taxes | $834 | $834 | $834 |
| Insurance | $100 | $100 | $100 |
| HOA/Dues/Fees | $0 | $0 | $0 |
| Monthly Mortage Insurance | $0 | $264 | $0 |
| Monthly Estimated Total | $4,038 | $4,942 | $4,770 |
Lisa Maller
Know Better Service
REALTOR®
CRS, CNE
Cell: (563) 343-6193
Licensed in IA
Bettendorf Office
1228 Middle Road
Bettendorf, IA 52722
(563) 441-5000
Bettendorf, IA 52722
(563) 441-5000

Member Participants (and their affiliated licensees, if applicable) shall indicate on their websites that IDX information is provided exclusively for consumers’ personal non-commercial use, that it may not be used for any purpose other than to identify prospective properties consumers may be interested in purchasing, that the data is deemed reliable but is not guaranteed by MLS GRID, and that the use of the MLS GRID Data may be subject to an end user license agreement prescribed by the Member Participant’s applicable MLS if any and as amended from time to time. MLS GRID may, at its discretion, require use of other disclaimers as necessary to protect Member Participant, and/or their MLS from liability.
Based on information submitted to the MLS GRID. All data is obtained from various sources and may not have been verified by broker or MLS GRID. Supplied Open House Information is subject to change without notice. All information should be independently reviewed and verified for accuracy. Properties may or may not be listed by the office/agent presenting the information.
Privacy Policy / DMCA Notice / ADA Accessibility


This site is hosted, designed and copyright
© 1994 - 2026 by
Delta Media Group, Inc. -- Patent Pending --
Agent License Information: Licensed in IA