


Lisa Maller
- Buy
- Sell
https://www.ruhlmortgage.com/ChrisSchneider.html
Description
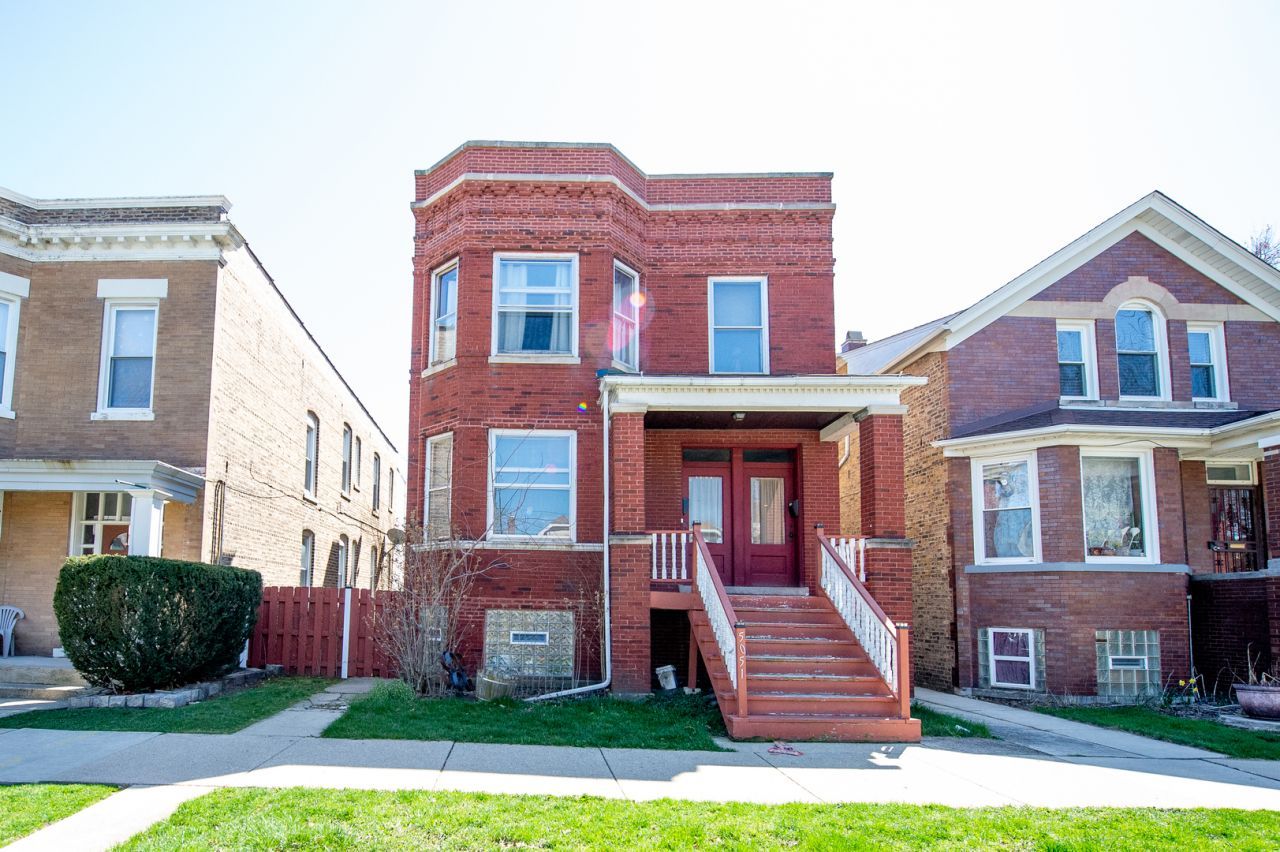
Gorgeous new kitchen with quartz countertops (with 4 backsplash), soft-close shaker cabinets, a stainless steel under-mount sink with pull-down sprayer, and a full stainless appliance package accented by brushed-nickel hardware and lighting. The bathroom has been modernized with a new vanity and storage cabinet/medicine cabinet, updated fixtures, fresh caulk, and a professionally re-glazed tub. Throughout the home you'll find fresh paint and tuned-up original wood windows for smoother operation. Durable, quiet LVP (luxury vinyl plank) flooring is installed in the kitchen and bath. The porch has been recently insulated, fitted with new double-hung windows, creating a bright flex space perfect for additional sitting area, or utility room. Be one of the first to enjoy the updates! 1st floor unit in beautiful Portage Park building featuring hardwood floors, large bedrooms with ceiling fans, huge closets, and an enclosed back porch area for storage. Enjoy the summer months in the shared backyard or walk to Chopin Park. Easy commute with close proximity to 90/94, the Mayfair and Grayland Metra stops, Irving Park Blue Line and CTA buses. Conveniently located to six corners shopping district, Jewel-Osco, the historic Portage Theater, and much more! Small pets allowed for an additional $25/month/pet. Limit of 2 pets. Garage parking available for $150/month. Coin laundry available in the building.
Property Highlights
Property Type: Rental - Condominium
Pets Allowed
Total Living Area SF: 1,100
Garage Size: 1
Built in 1918
School District: District 299
Brick Exterior
General Information
Bedrooms: 2
Bathrooms: 1
Sqft: 1,100
County: Cook
Listed By:
Fulton Grace Realty
773-698-6648
MRED MLS
MLS ID: 12717397
Room Information
Bedroom 2: 10X12
Dining Room: 14X18
Kitchen: 10X10
Living Room: 14X20
Primary Bedroom: 10X20
Shown By
Get in Touch
Shown By
Contact an agent to learn more about
5051 W Berenice Avenue , Unit 1, Chicago, IL 60641.
Mortgage Calculator

Call or Click to get Pre-Approved!
563-441-1862
toll free 866-441-1862
Customize Your Rate
| Loan Type | 30 Year Fixed | FHA 30 Year Fixed | 15 Year Fixed |
| Purchase Price | $0 | $0 | $0 |
| Down Payment | $0 | $0 | $0 |
| Monthly Mortgage Amount | $0 | $0 | $0 |
| Taxes | $0 | $0 | $0 |
| Insurance | $100 | $100 | $100 |
| HOA/Dues/Fees | $0 | $0 | $0 |
| Monthly Mortage Insurance | $0 | $0 | $0 |
| Monthly Estimated Total | $100 | $100 | $100 |
Lisa Maller
Know Better Service
REALTOR®
CRS, CNE
Cell: (563) 343-6193
Licensed in IA
Bettendorf Office
1228 Middle Road
Bettendorf, IA 52722
(563) 441-5000
Bettendorf, IA 52722
(563) 441-5000

Member Participants (and their affiliated licensees, if applicable) shall indicate on their websites that IDX information is provided exclusively for consumers’ personal non-commercial use, that it may not be used for any purpose other than to identify prospective properties consumers may be interested in purchasing, that the data is deemed reliable but is not guaranteed by MLS GRID, and that the use of the MLS GRID Data may be subject to an end user license agreement prescribed by the Member Participant’s applicable MLS if any and as amended from time to time. MLS GRID may, at its discretion, require use of other disclaimers as necessary to protect Member Participant, and/or their MLS from liability.
Based on information submitted to the MLS GRID. All data is obtained from various sources and may not have been verified by broker or MLS GRID. Supplied Open House Information is subject to change without notice. All information should be independently reviewed and verified for accuracy. Properties may or may not be listed by the office/agent presenting the information.
Privacy Policy / DMCA Notice / ADA Accessibility


This site is hosted, designed and copyright
© 1994 - 2026 by
Delta Media Group, Inc. -- Patent Pending --
Agent License Information: Licensed in IA